

Address
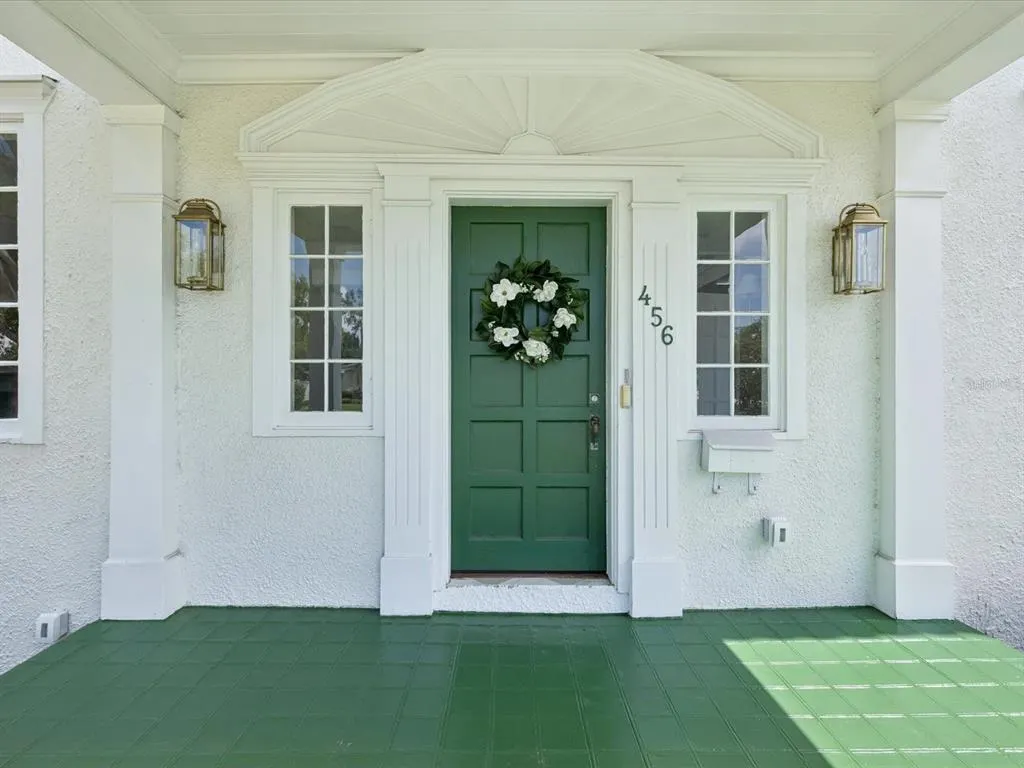
456 Gardenia Street, BELLEAIR, FL
Price
$ 2,099,000
Property Attributes
- MLS#TB8408739
- TypeSingle Family
- Listing Status Pending
- CountyPinellas
- CityBELLEAIR
- AreaClearwater/Belleair
- NeighborhoodBELLEAIR ESTATES
- Zip33756
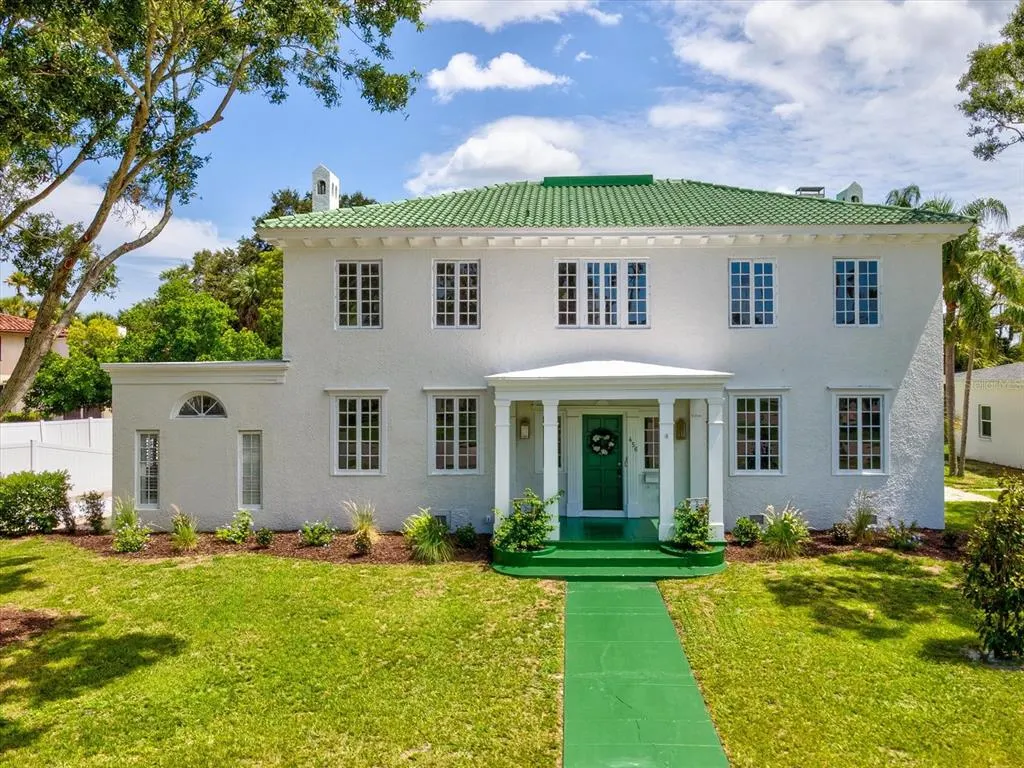
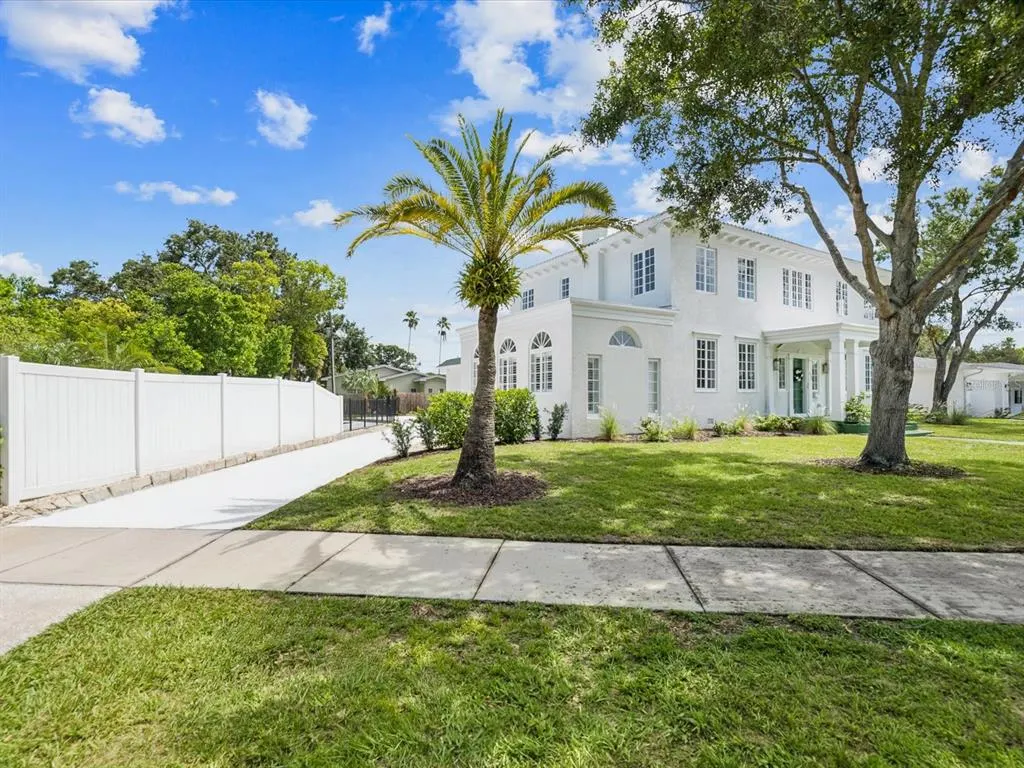
- StyleHistorical
- Year Built1926
- Taxes$ 14744
- Price$ 2,099,000
- Bedrooms5
- Full Bathrooms3
- Half Bathrooms2
- Sqr Footage4239
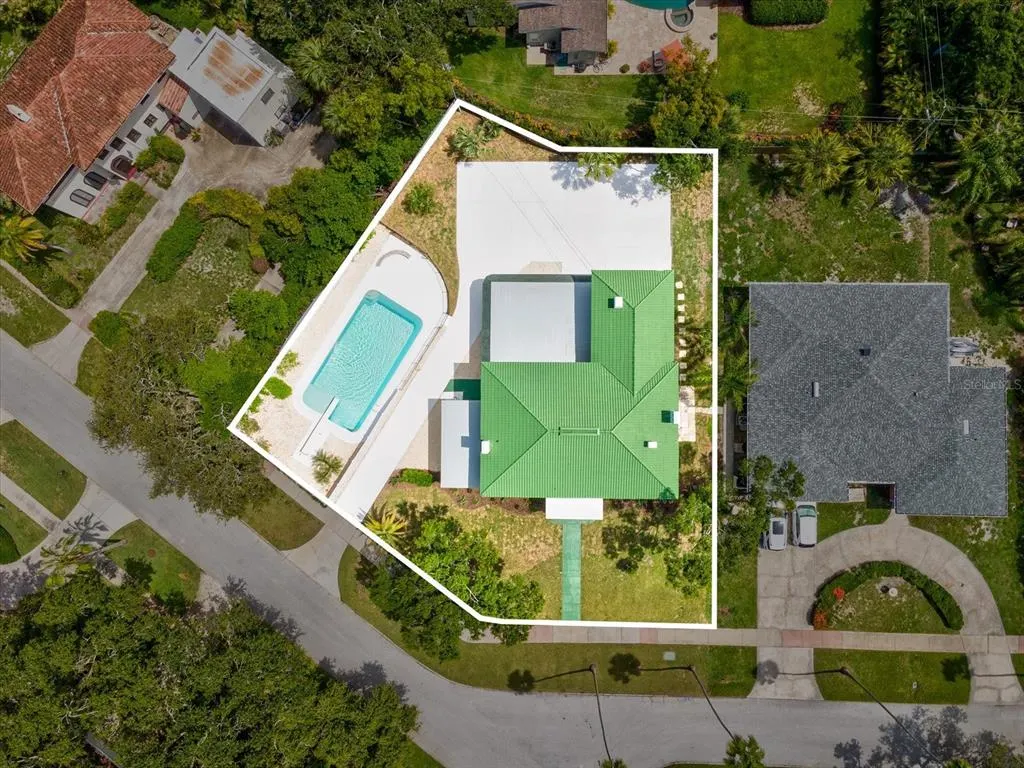
- Lot Size0.35 Acres
Data Source:
Stellar MLS
Property Description
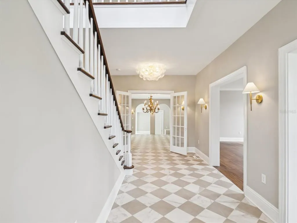
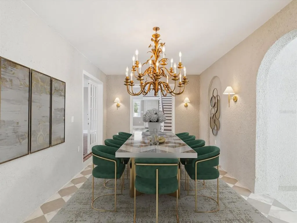
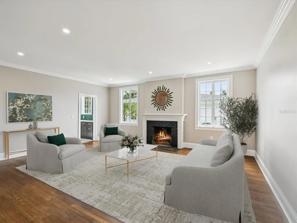
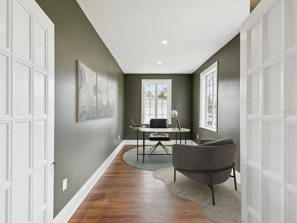
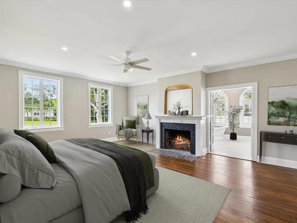
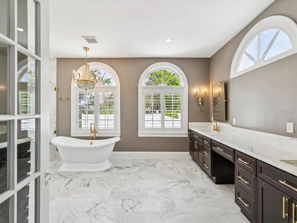
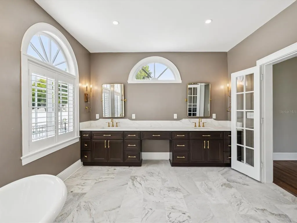
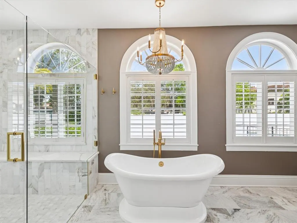
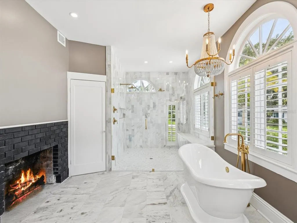
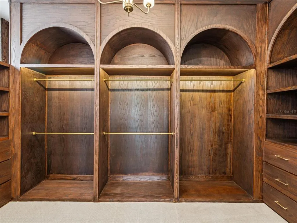
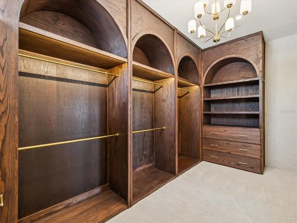
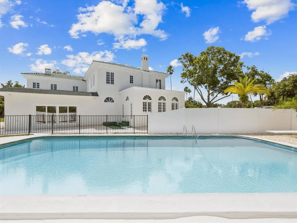
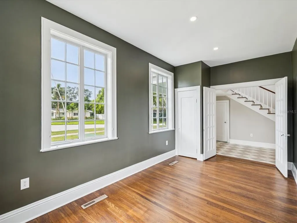
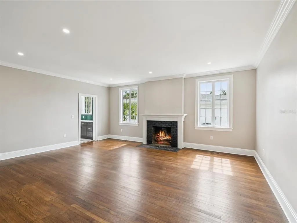
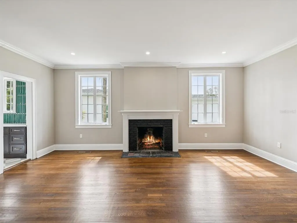
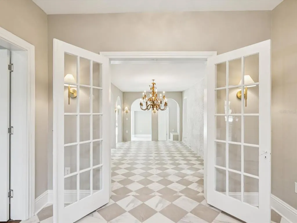
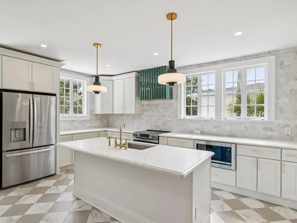
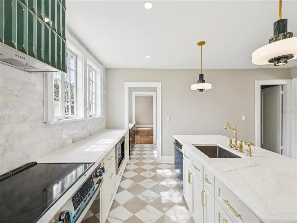
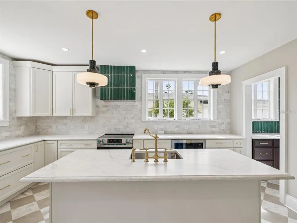
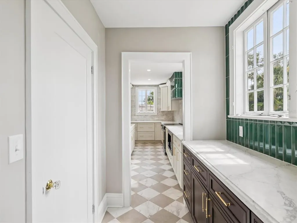
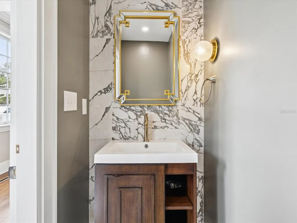
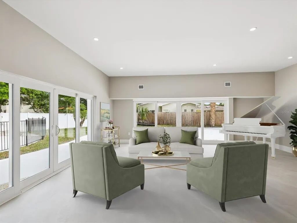
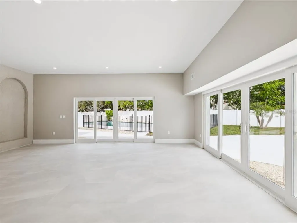
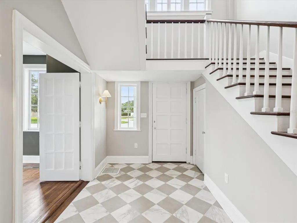
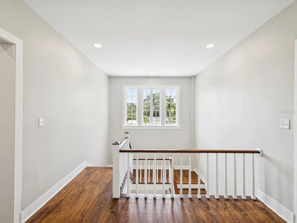
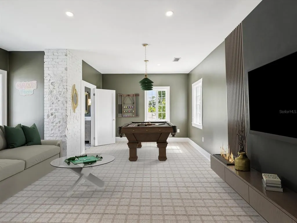
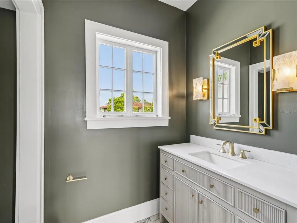
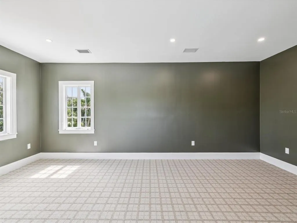
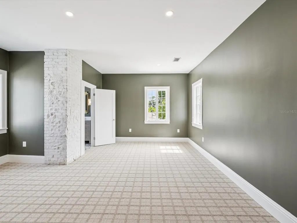
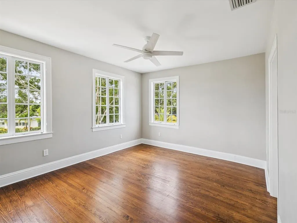
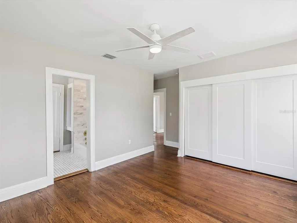
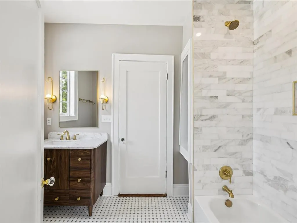
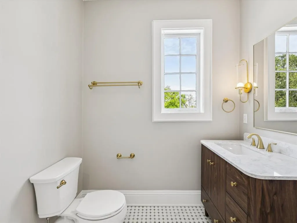
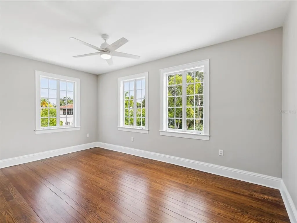
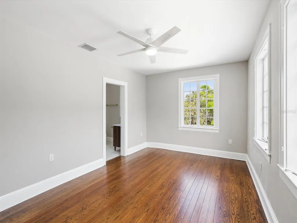
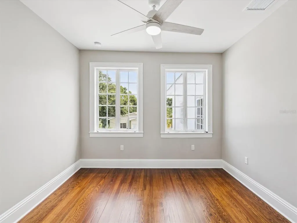
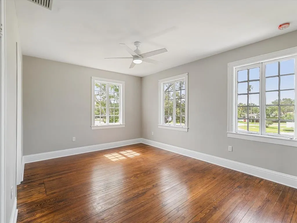
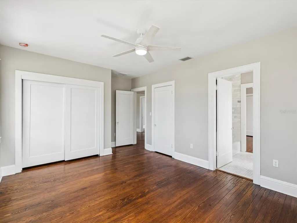
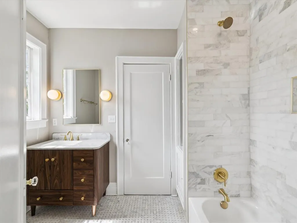
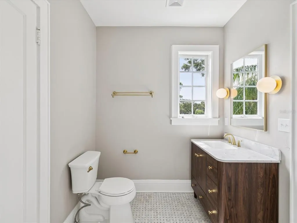
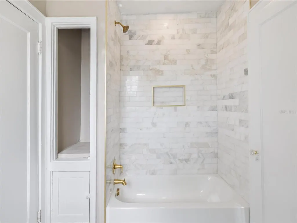
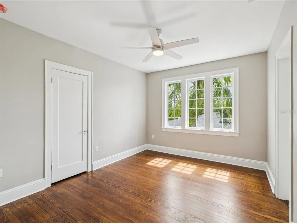
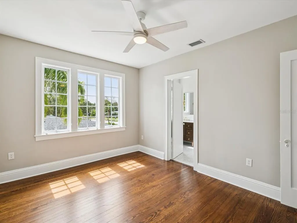
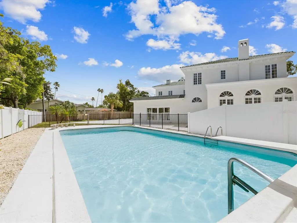
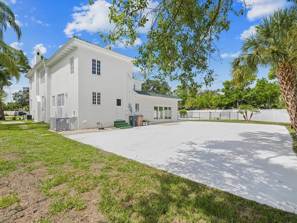
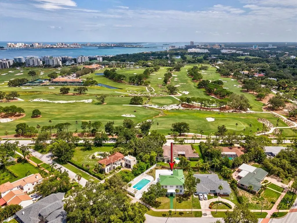
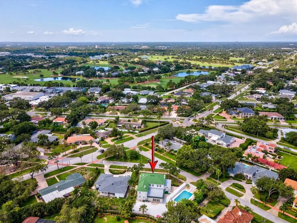
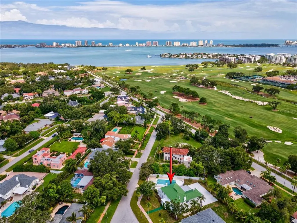
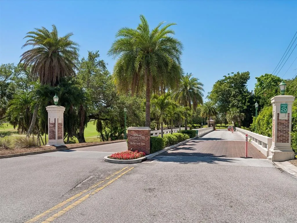
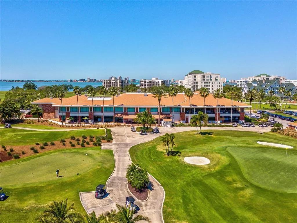
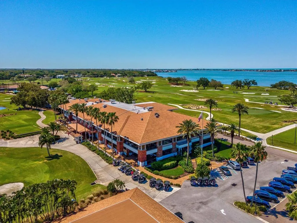
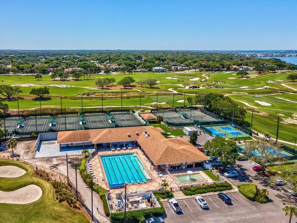
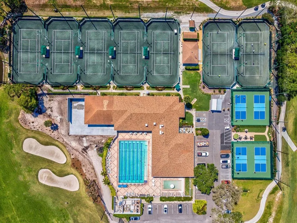
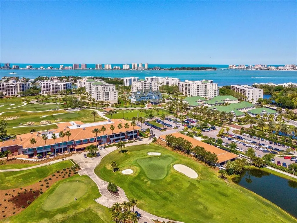
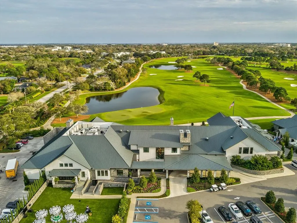
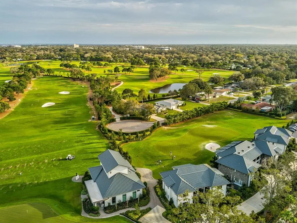
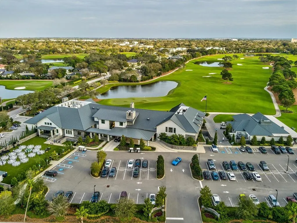
Under contract-accepting backup offers. Welcome to this quintessential Belleair estate, a masterful blend of timeless elegance and modern refinement. Thoughtfully restored with exquisite attention to detail, this historic residence sits on a picturesque, palm tree-lined street. Take advantage of the Belleair lifestyle in your personal golf cart and explore all that the community has to offer including world class golf at Belleair Country Club and The Pelican Golf Club, fine dining, shopping and some of America’s most beautiful beaches. Located in a non-flood, no evacuation zone, the estate offers sweeping golf course views, a resort-sized pool, and a spacious driveway with ample room for vehicles. Inside, you are welcomed by custom marble flooring that flows into a grand formal dining room, ideal for family gatherings. An aesthetically pleasing, professionally designed chef’s kitchen awaits just beyond, complete with a butler’s pantry and adjacent powder room. The first-floor primary suite is a true retreat, featuring refinished 20th-century hardwood floors, a pass-through fireplace, a luxurious en-suite with soaking tub, and a walk-in closet with handcrafted wood shelving. Throughout the home, restored original windows provide an abundance of natural light and frame views of century-old palms and manicured fairways. Two versatile flex spaces—one on each floor—offer options for a home office, nursery, or playroom. Upstairs, four spacious bedrooms each have dedicated bathroom access for convenience. Down a private hallway, a game/media room with half bath provides the perfect secluded entertainment space. Additional highlights include a 400 sq ft living room with wood-burning fireplace and a bright sunroom overlooking the expansive pool and sun deck—an entertainer’s dream. This exceptional property combines history, luxury, and location, offering the rare opportunity to call one of Belleair’s true legacy's home.
| Price History | |
|---|---|
| 12/19/2025 | Listed $2,499,000 |
| 1/8/2026 | Listed $2,489,000 |
| 2/11/2026 | 6$2,350,000 |
| 4/20/2026 | 11$2,099,000 |
General Features
| Sewer | Public Sewer |
|---|---|
| Heating | Central,Electric |
| Cooling | Central Air |
| Utilities | Cable Connected,Electricity Connected,Public,Sewer Connected,Street Lights,Water Connected |
| Roof | Tile |
| Appliances | Dishwasher,Disposal,Electric Water Heater,Exhaust Fan,Freezer,Microwave,Range,Range Hood,Refrigerator |
| Patio/Porch Features | Covered,Front Porch |
| Architectural Style | Historical |
| Pool Features | Gunite,In Ground |
| Security Features | Security Lights,Smoke Detector(s) |
| Construction Materials | Concrete,Stucco |
| Pets Allowed | Yes |
| Year Built | 1926 |
| View | Golf Course,Pool |
| Levels | Two |
| Property Subtype | Single Family Residence |
| Tax Year | 2024 |
| Ownership | Fee Simple |
| Community Features | Dog Park,Golf Carts OK,Golf,Park,Playground,Sidewalks,Tennis Court(s) |
| County | Pinellas |
| New Construction | false |
| Property Type | Residential |
| Subdivision Name | BELLEAIR ESTATES |
| Facing Direction | South |
| Garage Y/N | false |
| Total Rooms | 4 |
| Full Baths | 3 |
| Status | Pending |
| Directions | From Indian Rocks Rd head West on Gardenia St. Property will be on right. |
| City | BELLEAIR |
| Senior Community Y/N | false |
| MLS Area | 33756 - Clearwater/Belleair |
| Lot Size Units | Square Feet |
| Lot Size Square Feet | 15115 |
| Carport Y/N | false |
| Listing Terms | Cash,Conventional |
| Land Lease Y/N | false |
| Tax Annual Amount | 14744.92 |
| Additional Parcels Y/N | false |
| Lease Considered Y/N | true |
| Virtual Tour | https://www.propertypanorama.com/instaview/stellar/TB8408739 |
| Building Area Units | Square Feet |
| Living Area Units | Square Feet |
| Standard Status | Active Under Contract |
| Occupancy Type | Vacant |
| Tax Lot | 7 |
| Legal Description | BELLEAIR ESTATES BLK 3, LOT 7 & SE'LY 1/2 OF LOT 8 & W 10FT OF LOT 6 |
| Minimum Lease | 6 Months |
| Water Access Y/N | false |
| Additional Rooms | Bonus Room,Den/Library/Office,Family Room,Formal Dining Room Separate,Formal Living Room Separate,Great Room,Inside Utility,Media Room |
| Water View Y/N | false |
| Flood Zone Code | X |
| In Law Suite YN | false |
| Flood Zone Code X | Yes |
Interior Features
| Interior Amenities | Built-in Features,Ceiling Fan(s),Crown Molding,Eating Space In Kitchen,High Ceilings,Primary Bedroom Main Floor,Solid Wood Cabinets,Split Bedroom,Stone Counters,Thermostat,Walk-In Closet(s),Window Treatments |
|---|---|
| Flooring | Carpet,Tile,Hardwood |
| Fireplace Features | Family Room,Living Room,Master Bedroom,Wood Burning |
| Air Conditioning Y/N | true |
| Heating Y/N | true |
| Fireplace Y/N | true |
| Half Baths | 2 |
| Laundry Features | Inside,Laundry Room |
| Total Bedrooms | 5 |
| LivingAreaSource | Public Records |
| Total Baths | 5 |
Exterior Features
| Exterior Amenities | Lighting,Sidewalk,Sliding Doors |
|---|---|
| Vegetation | Mature Landscaping |
| Lot Features | City Lot,Near Golf Course,Oversized Lot,Sidewalk |
| Water Source | Public |
| Lot Size Area | 15115 |
| Foundation Details | Block |
| Building Area Total | 4979 |
| Lot Dimensions | 104 x 129 |
| Lot Size Acres | 0.35 |
| Road Surface Type | Paved,Asphalt |
| Private Pool | true |
| Waterfront Y/N | false |
| Road Frontage Type | Street Paved |
Amenities
- Foreclosure
- Views
- Short Sale
- New Construction
- Adult 55+
- Lease To Own
- No HOA Fees
- Furnished
- Primary On Main
- Air Conditioning
- Seller Finance
- Green
- Fixer Upper
- Horse
- Golf
- Fireplace
- Deck
- Garage
- Basement
- Pool
Property vs Single Family Average in 33756
Price
Taxes
Year Built
 Copyright © MFRMLS.com All information deemed reliable but not guaranteed. All properties are subject to prior sale, change or withdrawal. Neither listing broker(s) or information provider(s) shall be responsible for any typographical errors, misinformation, misprints and shall be held totally harmless. Listing(s) information is provided for consumers personal, non-commercial use and may not be used for any purpose other than to identify prospective properties consumers may be interested in purchasing. Information on this site was last updated Last updated on September 12, 2026 7:29 AM UTC The listing information on this page last changed on Last updated on September 12, 2026 7:29 AM UTCd. The data relating to real estate for sale on this website comes in part from the Internet Data Exchange program of MFR MLS.
All information deemed reliable but not guaranteed. All properties are subject to prior sale, change or withdrawal. Neither listing broker(s) or information provider(s) shall be responsible for any typographical errors, misinformation, misprints and shall be held totally harmless. Listing(s) information is provided for consumers personal, non-commercial use and may not be used for any purpose other than to identify prospective properties consumers may be interested in purchasing.
Updated on September 12, 2026 7:29 AM UTC
Copyright © MFRMLS.com All information deemed reliable but not guaranteed. All properties are subject to prior sale, change or withdrawal. Neither listing broker(s) or information provider(s) shall be responsible for any typographical errors, misinformation, misprints and shall be held totally harmless. Listing(s) information is provided for consumers personal, non-commercial use and may not be used for any purpose other than to identify prospective properties consumers may be interested in purchasing. Information on this site was last updated Last updated on September 12, 2026 7:29 AM UTC The listing information on this page last changed on Last updated on September 12, 2026 7:29 AM UTCd. The data relating to real estate for sale on this website comes in part from the Internet Data Exchange program of MFR MLS.
All information deemed reliable but not guaranteed. All properties are subject to prior sale, change or withdrawal. Neither listing broker(s) or information provider(s) shall be responsible for any typographical errors, misinformation, misprints and shall be held totally harmless. Listing(s) information is provided for consumers personal, non-commercial use and may not be used for any purpose other than to identify prospective properties consumers may be interested in purchasing.
Updated on September 12, 2026 7:29 AM UTC
