
Address
311 Sunset Drive N, ST PETERSBURG, FL
Price
$ 1,665,000
Property Attributes
- MLS#TB8432776
- TypeSingle Family
- Listing Status Active
- CountyPinellas
- CityST PETERSBURG
- AreaSt Pete/Crossroads
- NeighborhoodDAVISTA REV MAP OF
- Zip33710
- StyleSingle Family Residence
- Year Built1948
- Taxes$ 4881
- Price$ 1,665,000
- Bedrooms3
- Full Bathrooms2
- Half Bathrooms0
- Sqr Footage2748
- Lot Size0.25 Acres
Data Source:
Stellar MLS
Property Description
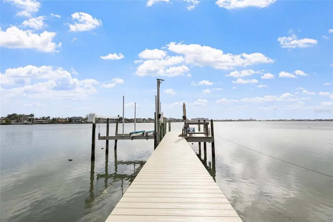
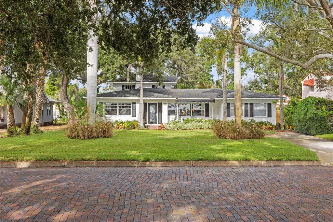
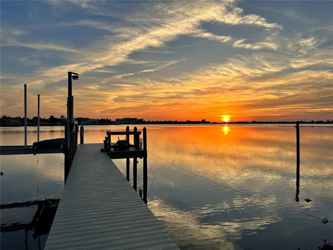
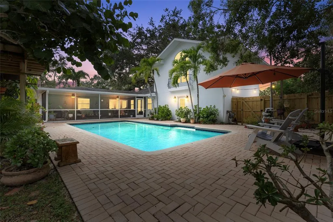
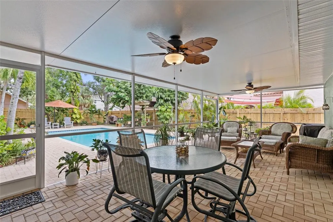
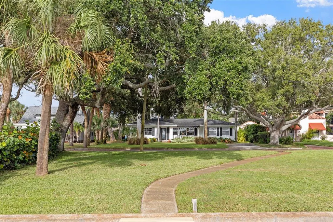
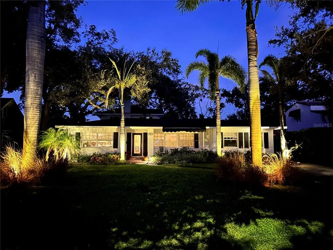
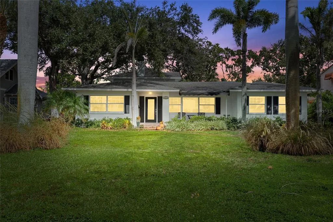
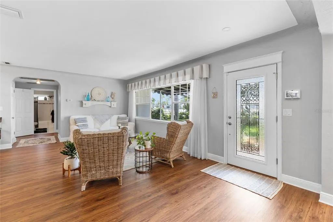
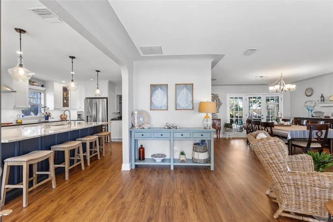
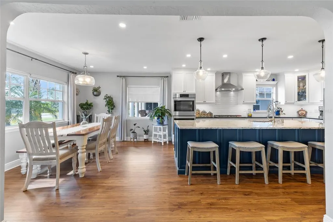
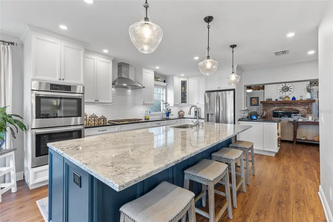
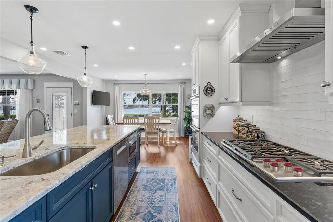
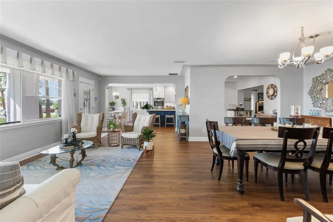
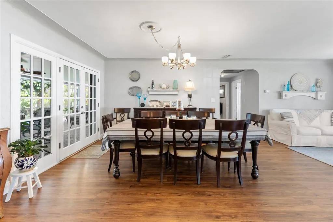
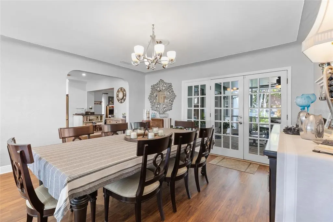
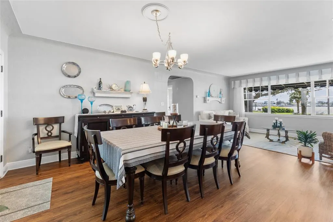
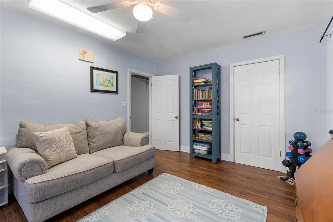
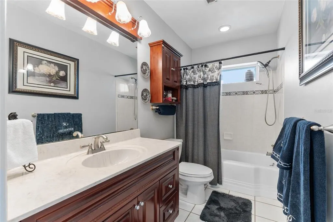
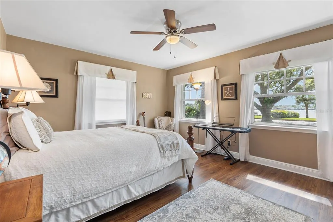
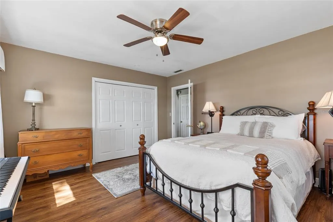
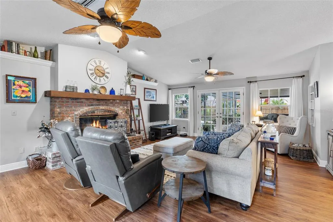
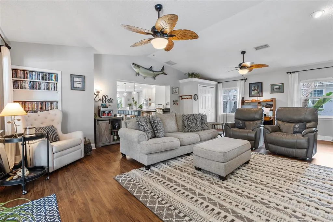
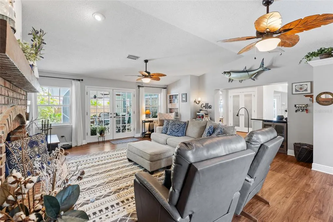
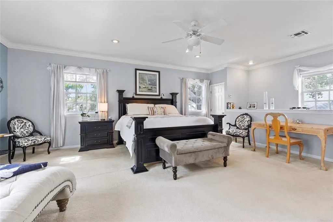
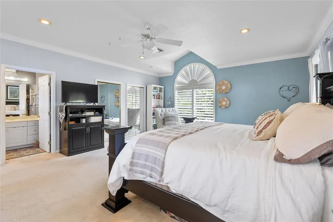
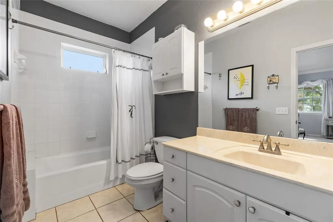
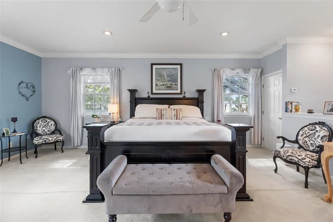
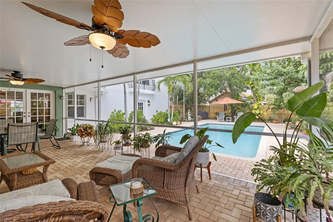
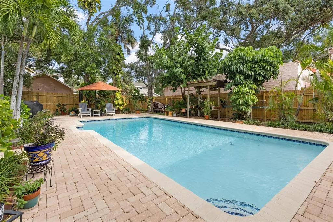
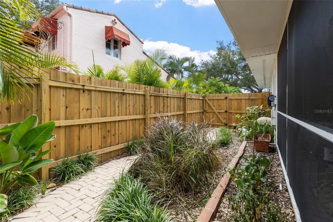
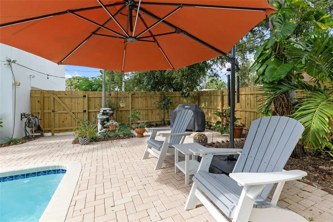
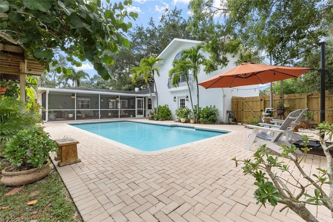
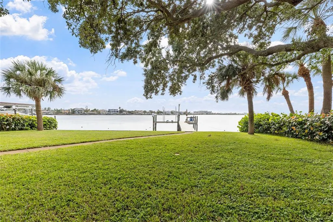
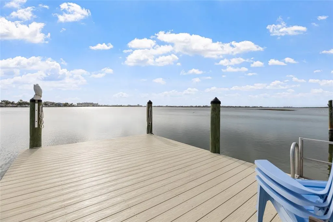
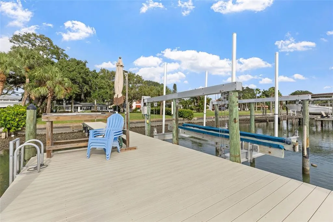
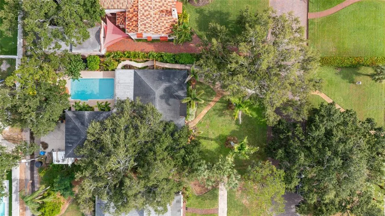
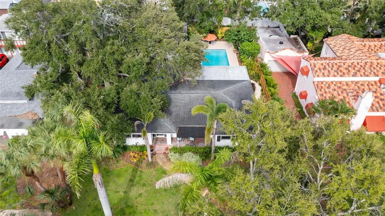
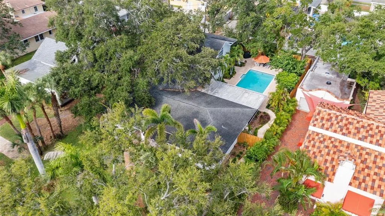
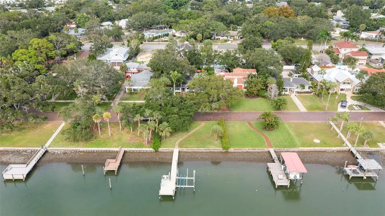
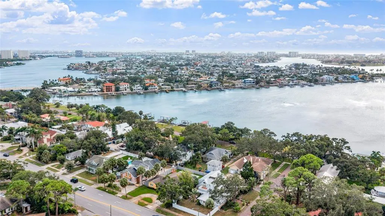
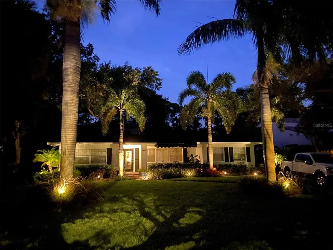
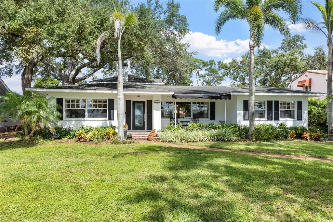
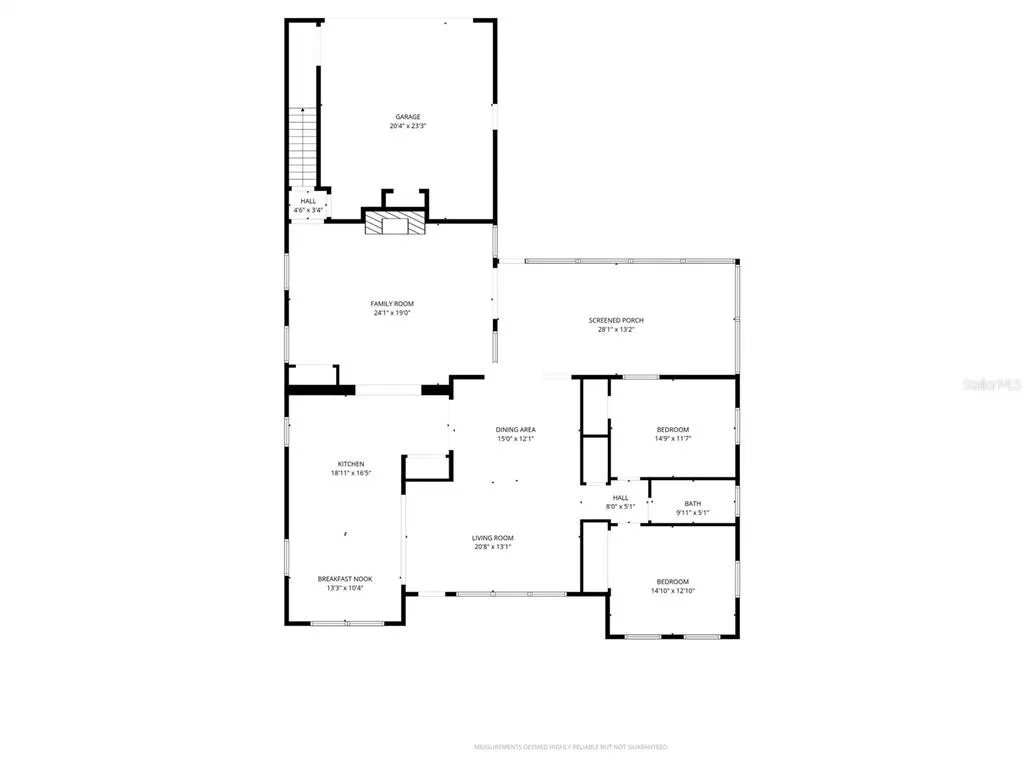
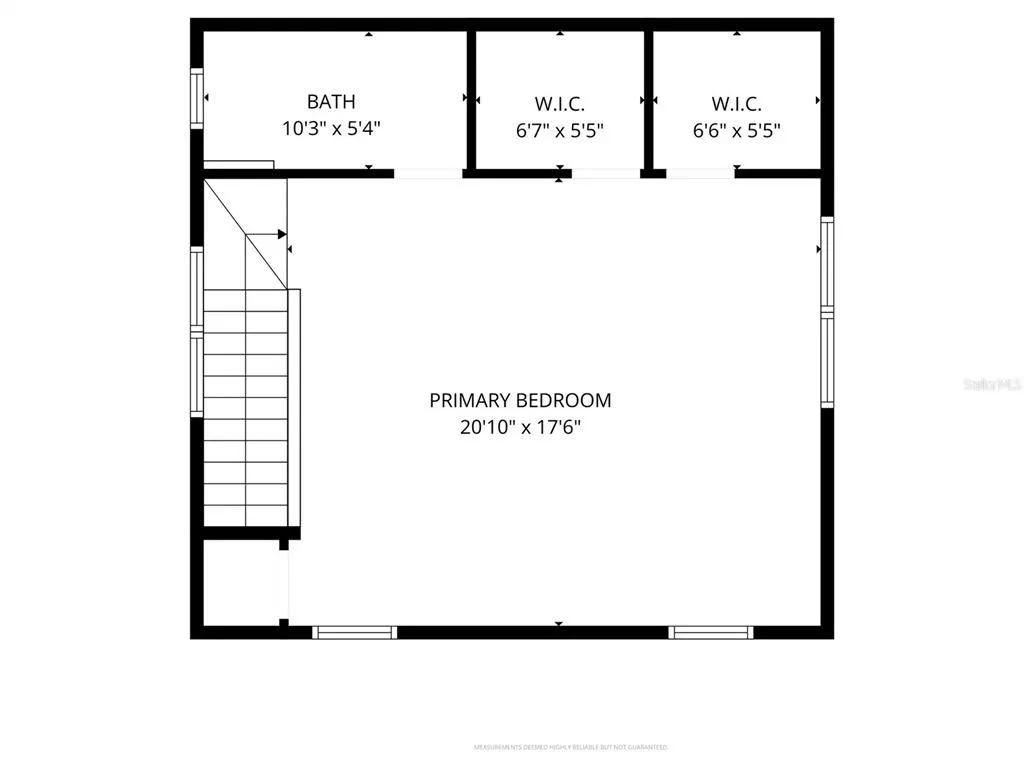
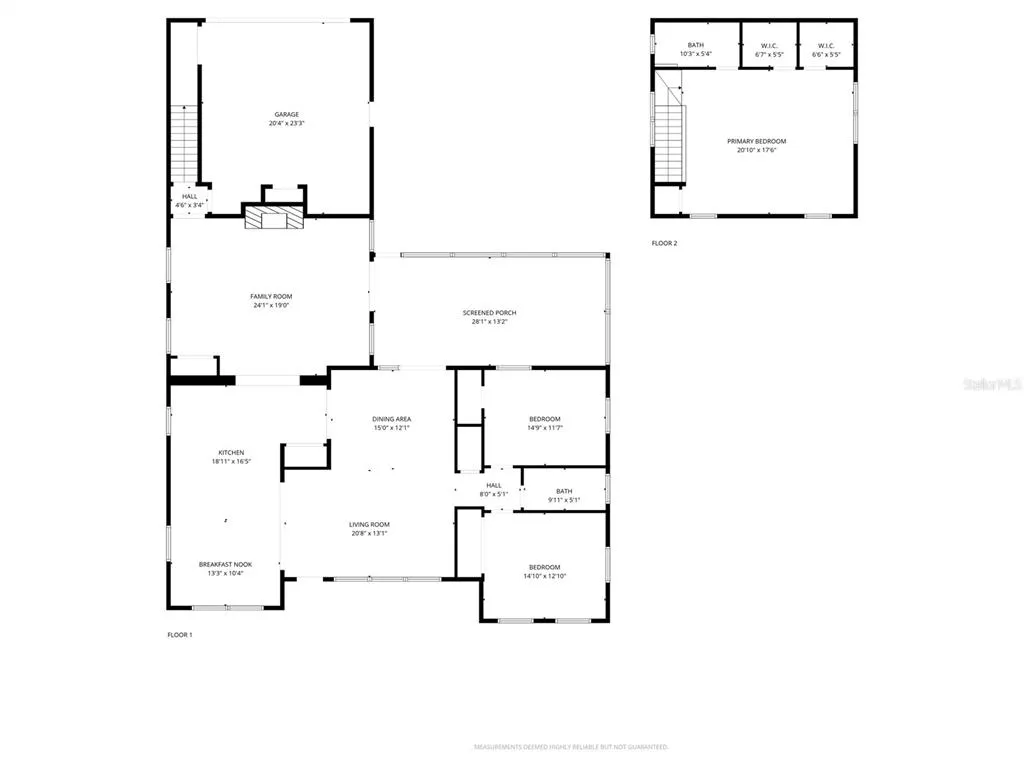
Rare Waterfront Gem on Historic Brick Streets. This stunning front double-lot waterfront home sits on one of St. Pete's most coveted brick-paved streets, offering 75 feet of pristine Boca Ciega Bay frontage and breathtaking sunsets that never get old. With only two owners since 1948, this meticulously maintained home has been lovingly updated while preserving its timeless charm—a rare find in a neighborhood where properties like this are passed down through generations. Step inside to find a thoughtfully designed layout that embraces the Florida waterfront lifestyle. The completely reimagined chef's kitchen features gorgeous quartz countertops, a massive 10-foot island with dual sinks and disposals, premium stainless appliances including a double oven, gas cooktop, and a dedicated wine bar area. The kitchen flows seamlessly into the dining and living spaces, all with stunning water views that remind you why you chose waterfront living. Imagine your morning coffee with dolphins swimming by, or evening cocktails as pelicans glide across the bay at sunset. The home offers three bedrooms and two full baths, including an upstairs primary suite with vaulted ceilings and new 2026 2 ton HVAC, dual walk-in closets, and a private en-suite bath. Fresh luxury vinyl plank flooring installed in 2024 spans the main level, complemented by updated baseboards and recessed lighting throughout. The spacious family room features a striking brick fireplace and opens through French doors to your private oasis—where indoor and outdoor living blur into one. Outside, your days can unfold however you choose. The oversized screened lanai overlooks a resort-style saltwater pool surrounded by elegant paver decking—perfect for hosting weekend gatherings or unwinding after a day on the water. The pool was freshly resurfaced in August 2025 and features a brand-new RJ60 saltwater conversion system. Your private composite dock is the longest on the street, rebuilt in 2022 with reinforced materials, and includes a 24,000 lb boat lift and dedicated fish cleaning station. Launch your boat in the morning for a quick run to the Gulf, cast a line right from your dock, or simply sit waterside watching manatees drift by. This is the kind of place where every day feels like vacation. Recent updates include 2016 HVAC, 2024 new pool and irrigation pumps, updated water service line, 2020 full kitchen remodel, and brand-new fencing and gates installed in 2025. The home also features a tankless gas water heater and updated electrical with room for expansion. This exceptional property sits on a rare 75x145 quarter-acre lot with an additional 250 feet of submerged land. Even rarer for premium waterfront properties, it offers alley access to the detached garage with natural gas available in the alley—perfect for adding a generator. Dual driveways provide ultimate convenience where coastal luxury meets practical design. Located in the heart of this historic neighborhood, you're just minutes from Treasure Island's world-famous white sand beaches and St. Pete's vibrant downtown dining and arts scene. This is more than a home—it's a lifestyle. A true boater's dream in one of Tampa Bay's most desirable waterfront neighborhoods, where brick streets whisper stories of old Florida and every sunset reminds you you're exactly where you're meant to be.
| Elementary School | Middle School | High School |
|---|---|---|
| Azalea Elementary-PN Elementary School | Azalea Middle-PN Middle School | Boca Ciega High-PN High School |
| Price History | |
|---|---|
| 1/8/2026 | Listed $1,700,000 |
| 4/1/2026 | 1$1,690,000 |
| 7/23/2026 | 1$1,665,000 |
General Features
| Sewer | Public Sewer |
|---|---|
| Heating | Central,Electric,Natural Gas |
| Cooling | Central Air |
| Utilities | Electricity Connected,Sewer Connected,Water Connected |
| Roof | Membrane,Shingle |
| Appliances | Built-In Oven,Convection Oven,Cooktop,Dishwasher,Disposal,Dryer,Exhaust Fan,Gas Water Heater,Microwave,Refrigerator,Tankless Water Heater,Washer,Wine Refrigerator |
| Garage Spaces | 2 |
| Patio/Porch Features | Covered,Screened |
| Pool Features | Gunite,In Ground,Salt Water |
| Construction Materials | Block,Stucco,Wood Frame |
| Year Built | 1948 |
| View | Water |
| Levels | Two |
| Property Subtype | Single Family Residence |
| Tax Year | 2024 |
| Ownership | Fee Simple |
| Waterfront Features | Bay/Harbor,Intracoastal Waterway |
| County | Pinellas |
| New Construction | false |
| Property Type | Residential |
| Attached Garage | true |
| Subdivision Name | DAVISTA REV MAP OF |
| Facing Direction | West |
| Garage Y/N | true |
| Total Rooms | 3 |
| Full Baths | 2 |
| Status | Active |
| Directions | Central Ave. west to Sunset Drive (last street on the mainland). Right on Sunset. Home on right. |
| High School | Boca Ciega High-PN |
| City | ST PETERSBURG |
| Body of Water | BOCA CIEGA BAY |
| Senior Community Y/N | false |
| MLS Area | 33710 - St Pete/Crossroads |
| Lot Size Units | Square Feet |
| Lot Size Square Feet | 10864 |
| Carport Y/N | false |
| Listing Terms | Cash,Conventional |
| Elementary School | Azalea Elementary-PN |
| Land Lease Y/N | false |
| Tax Annual Amount | 4881.65 |
| Middle/Junior High School | Azalea Middle-PN |
| Additional Parcels Y/N | false |
| Lease Considered Y/N | true |
| Virtual Tour | https://dl.dropboxusercontent.com/scl/fi/eldwhop0unhmawn99gb4f/Video_2.mp4?rlkey=7mhknk05rzvvslri39rp9b16m&raw=1 |
| Building Area Units | Square Feet |
| Living Area Units | Square Feet |
| Standard Status | Active |
| Occupancy Type | Owner |
| Tax Lot | 6 |
| Legal Description | DAVISTA, REV MAP OF BLK 22, LOT 6 & UNSUB LAND IN FRONT OF LOT 6 BETWEEN SUNSET DR & BAY |
| Water View | Bay/Harbor - Full,Intracoastal Waterway |
| Water Access Type | Bay/Harbor,Intracoastal Waterway |
| Minimum Lease | 1 Month |
| Water Access Y/N | true |
| Additional Rooms | Family Room |
| Water View Y/N | true |
| Flood Zone Code | AE |
| In Law Suite YN | false |
| DockY/N | true |
Interior Features
| Interior Amenities | Attic Fan,Built-in Features,Cathedral Ceiling(s),Ceiling Fan(s),Crown Molding,Dry Bar,Eating Space In Kitchen,High Ceilings,Living Room/Dining Room Combo,Open Floorplan,PrimaryBedroom Upstairs,Solid Surface Counters,Solid Wood Cabinets,Split Bedroom,Stone Counters,Thermostat,Vaulted Ceiling(s),Walk-In Closet(s) |
|---|---|
| Flooring | Carpet,Luxury Vinyl,Tile |
| Fireplace Features | Family Room,Wood Burning |
| Total Stories | 2 |
| Air Conditioning Y/N | true |
| Heating Y/N | true |
| Fireplace Y/N | true |
| Laundry Features | Inside |
| Total Bedrooms | 3 |
| LivingAreaSource | Public Records |
| Total Baths | 2 |
Exterior Features
| Exterior Amenities | Awning(s),French Doors,Irrigation System,Lighting,Private Mailbox,Rain Gutters |
|---|---|
| Fencing | Fenced |
| Parking Features | Alley Access,Garage Faces Rear |
| Water Source | Public |
| Lot Size Area | 10864 |
| Foundation Details | Slab |
| Building Area Total | 3818 |
| Lot Dimensions | 75 x 145 |
| Lot Size Acres | 0.25 |
| Road Surface Type | Brick |
| Private Pool | true |
| Waterfront Y/N | true |
| Covered Spaces | 2 |
| Road Frontage Type | Street Brick |
Amenities
- Foreclosure
- Views
- Short Sale
- New Construction
- Adult 55+
- Lease To Own
- No HOA Fees
- Furnished
- Primary On Main
- Air Conditioning
- Seller Finance
- Green
- Fixer Upper
- Horse
- Golf
- Fireplace
- Deck
- Garage
- Basement
- Pool
Property vs Single Family Average in 33710
Price
Taxes
Year Built
 Copyright © MFRMLS.com All information deemed reliable but not guaranteed. All properties are subject to prior sale, change or withdrawal. Neither listing broker(s) or information provider(s) shall be responsible for any typographical errors, misinformation, misprints and shall be held totally harmless. Listing(s) information is provided for consumers personal, non-commercial use and may not be used for any purpose other than to identify prospective properties consumers may be interested in purchasing. Information on this site was last updated Last updated on September 13, 2026 7:45 AM UTC The listing information on this page last changed on Last updated on September 13, 2026 7:45 AM UTCd. The data relating to real estate for sale on this website comes in part from the Internet Data Exchange program of MFR MLS.
All information deemed reliable but not guaranteed. All properties are subject to prior sale, change or withdrawal. Neither listing broker(s) or information provider(s) shall be responsible for any typographical errors, misinformation, misprints and shall be held totally harmless. Listing(s) information is provided for consumers personal, non-commercial use and may not be used for any purpose other than to identify prospective properties consumers may be interested in purchasing.
Updated on September 13, 2026 7:45 AM UTC
Copyright © MFRMLS.com All information deemed reliable but not guaranteed. All properties are subject to prior sale, change or withdrawal. Neither listing broker(s) or information provider(s) shall be responsible for any typographical errors, misinformation, misprints and shall be held totally harmless. Listing(s) information is provided for consumers personal, non-commercial use and may not be used for any purpose other than to identify prospective properties consumers may be interested in purchasing. Information on this site was last updated Last updated on September 13, 2026 7:45 AM UTC The listing information on this page last changed on Last updated on September 13, 2026 7:45 AM UTCd. The data relating to real estate for sale on this website comes in part from the Internet Data Exchange program of MFR MLS.
All information deemed reliable but not guaranteed. All properties are subject to prior sale, change or withdrawal. Neither listing broker(s) or information provider(s) shall be responsible for any typographical errors, misinformation, misprints and shall be held totally harmless. Listing(s) information is provided for consumers personal, non-commercial use and may not be used for any purpose other than to identify prospective properties consumers may be interested in purchasing.
Updated on September 13, 2026 7:45 AM UTC
