
Address
2709 49th Street N, ST PETERSBURG, FL
Price
$ 520,000
Property Attributes
- MLS#TB8515859
- TypeSingle Family
- Listing Status Active
- CountyPinellas
- CityST PETERSBURG
- AreaSt Pete/Crossroads
- NeighborhoodDISSTON HIGHVIEW SUB
- Zip33710
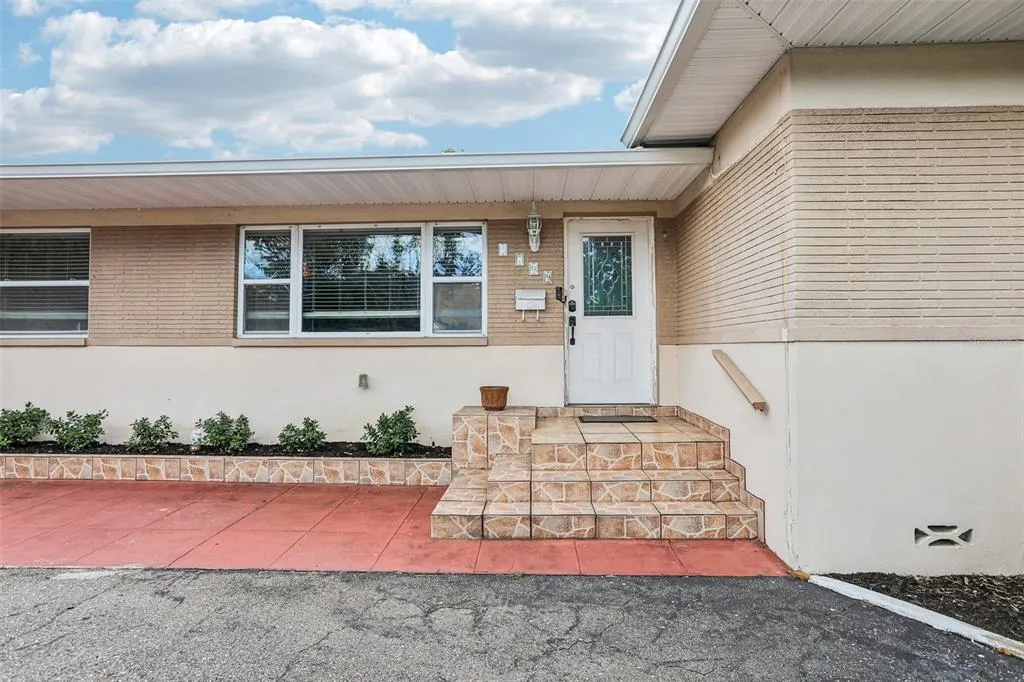
- StyleRanch
- Year Built1955
- Taxes$ 9453
- Price$ 520,000
- Bedrooms4
- Full Bathrooms2
- Half Bathrooms0
- Sqr Footage2029
- Lot Size0.24 Acres
Data Source:
Stellar MLS
Property Description
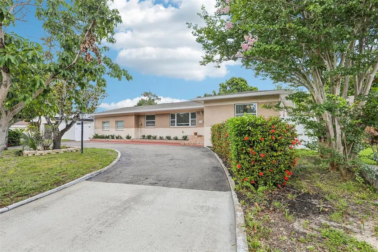
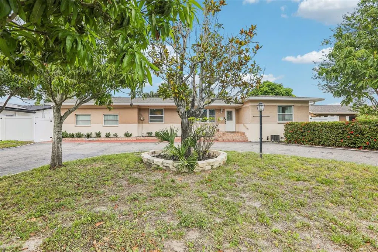
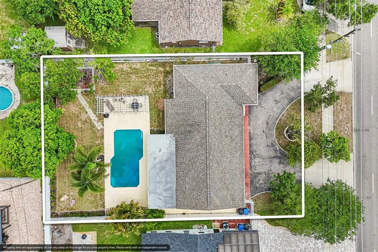
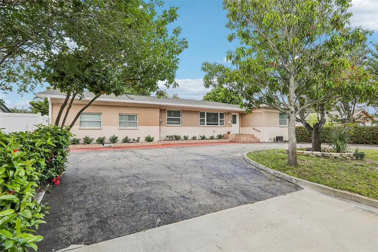
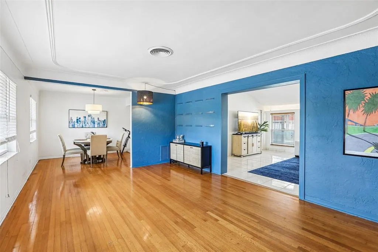
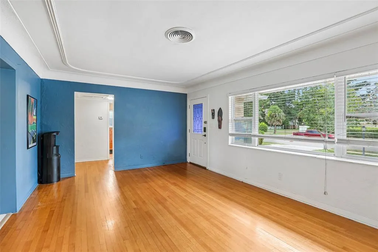
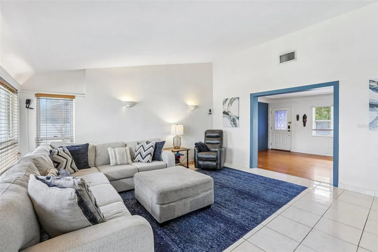
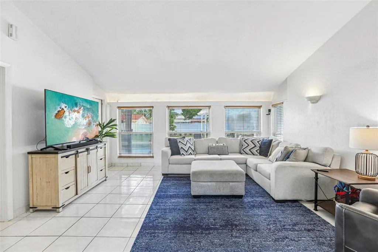
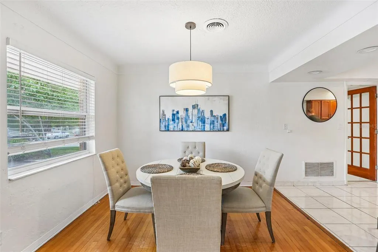
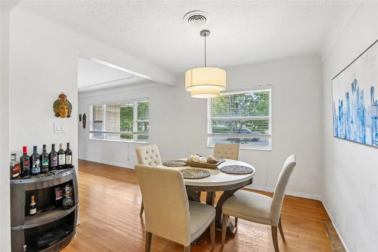
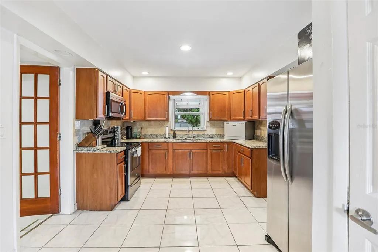
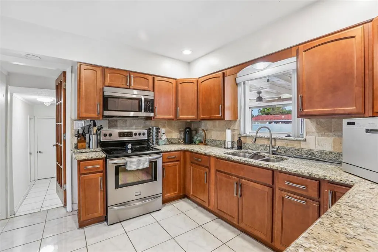
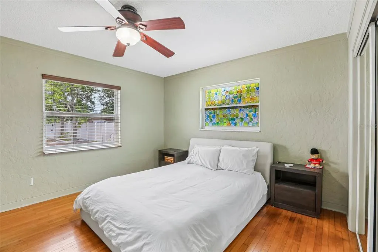
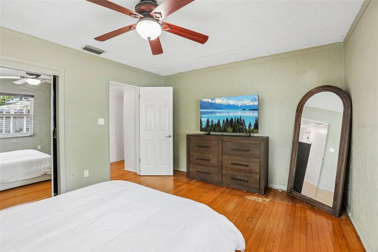
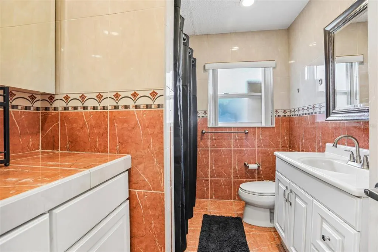
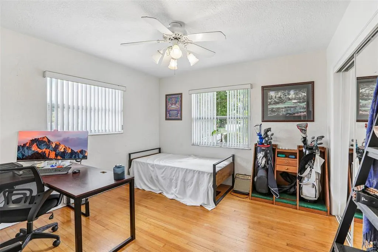
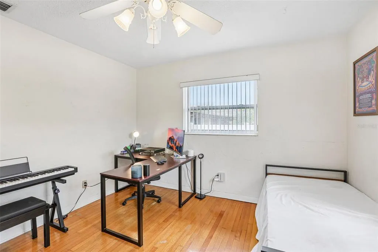
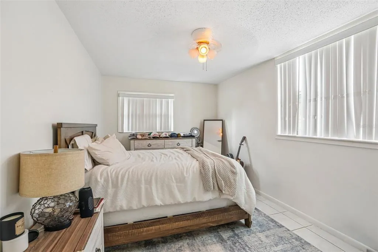
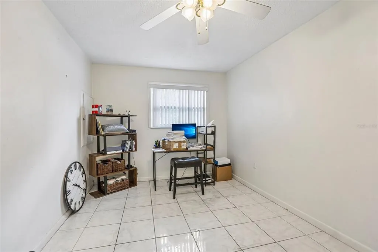
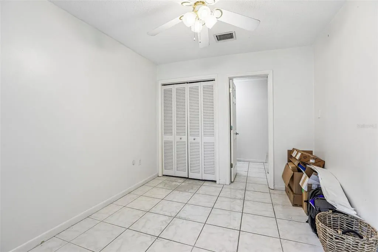

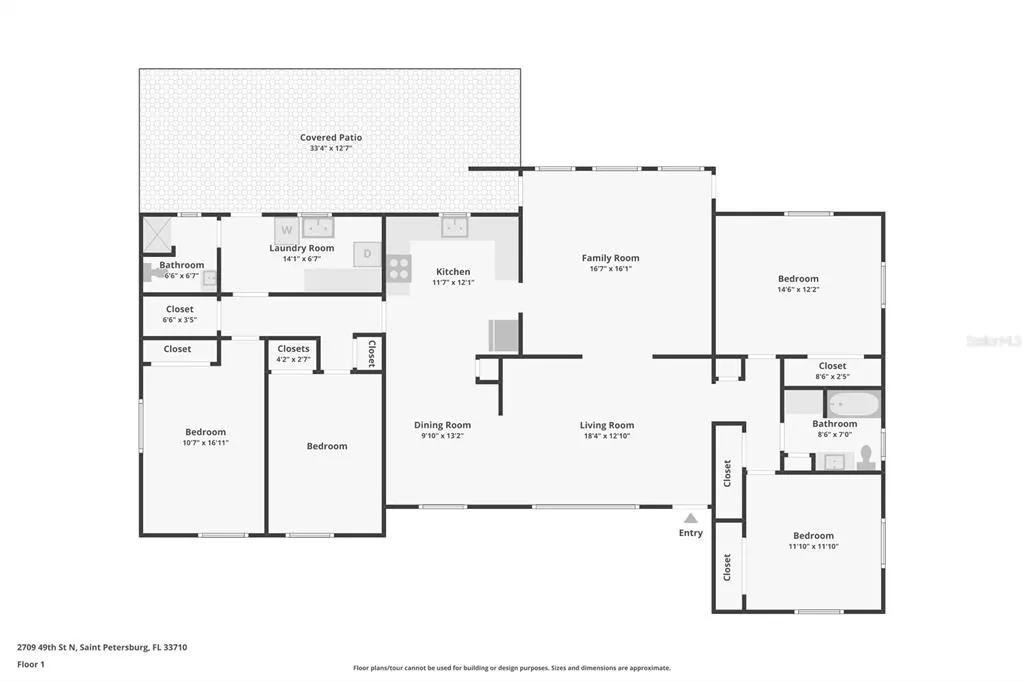
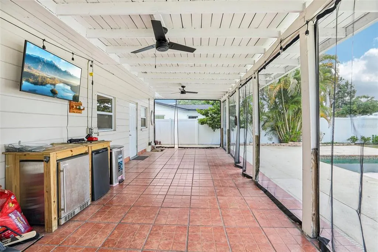
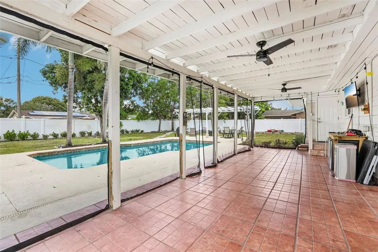
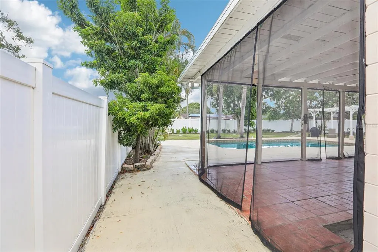
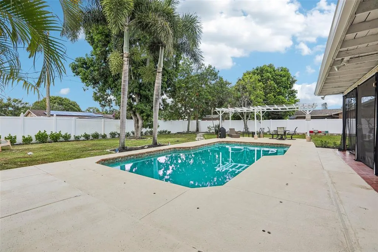
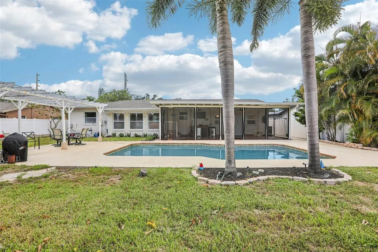
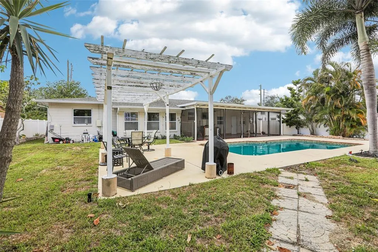
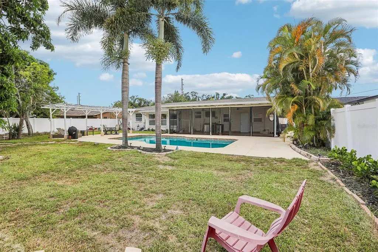
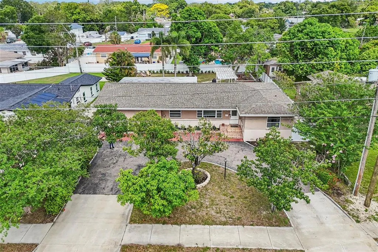
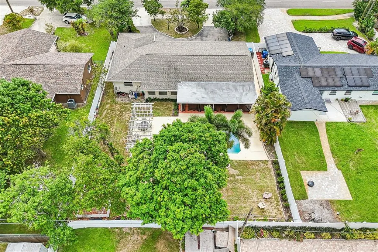
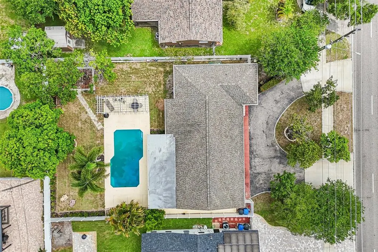
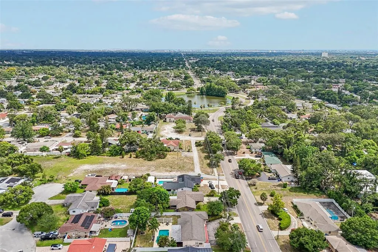
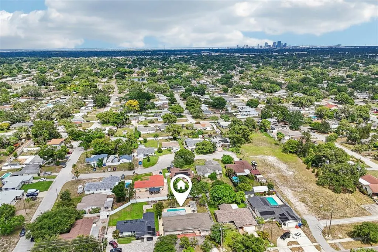
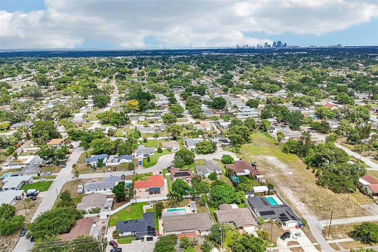
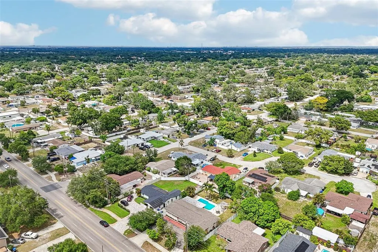
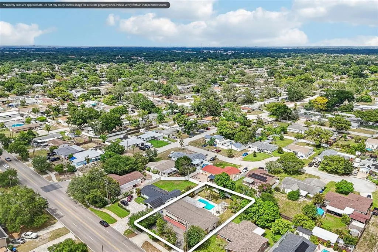
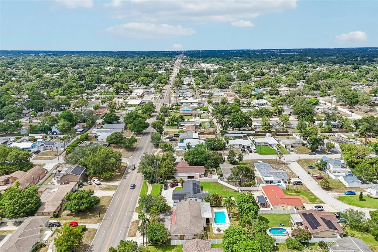
Welcome to your own slice of paradise in St. Petersburg--a spacious 4-bedroom, 2-bath pool home with a split-bedroom floor plan, expansive backyard, and the tropical charm that makes Florida living so special. Step outside to your private backyard oasis, where a sparkling pool with a sun shelf invites you to relax and enjoy the Florida sunshine. The expansive fenced backyard offers endless possibilities for entertaining, gardening, pets, and play, while mature palms and fruit-bearing mango & avocado trees create a lush tropical setting. Inside, you'll find a flexible split-bedroom layout designed for both comfortable everyday living and memorable gatherings. The large kitchen and dinette provide an inviting space for meals and conversation, while multiple living areas--including a spacious family room--offer plenty of room to spread out and unwind. Double-pane windows throughout the house ensure energy savings and noise reduction. Whether you're enjoying your morning coffee beneath the palms, harvesting fresh fruit from your own backyard, or spending weekends poolside with family and friends, this home delivers the Florida lifestyle you've been looking for. Conveniently located near shopping, dining, parks, and St. Petersburg's renowned Gulf beaches, this property combines comfort, space, and outdoor living at its finest. Roof 2017, A/C 2019, Pool Pump 2023, Irrigation Well Pump 2025.
| Elementary School | Middle School | High School |
|---|---|---|
| Northwest Elementary-PN Elementary School | Tyrone Middle-PN Middle School | St. Petersburg High-PN High School |
| Price History | |
|---|---|
| 6/13/2026 | Listed $564,000 |
| 6/25/2026 | 3$549,000 |
| 7/13/2026 | 2$539,000 |
| 7/26/2026 | 4$520,000 |
General Features
| Sewer | Public Sewer |
|---|---|
| Heating | Central,Electric |
| Cooling | Central Air |
| Utilities | Cable Connected,Electricity Connected,Public,Sewer Connected,Sprinkler Well,Water Connected |
| Possession | Close Of Escrow |
| Roof | Shingle |
| Appliances | Dryer,Microwave,Range,Refrigerator,Washer |
| Patio/Porch Features | Covered,Deck,Patio,Porch,Rear Porch |
| Architectural Style | Ranch |
| Pool Features | Gunite,In Ground |
| Construction Materials | Block |
| Pets Allowed | Yes |
| Year Built | 1955 |
| Levels | One |
| Property Subtype | Single Family Residence |
| Tax Year | 2025 |
| Ownership | Fee Simple |
| County | Pinellas |
| New Construction | false |
| Property Type | Residential |
| Subdivision Name | DISSTON HIGHVIEW SUB |
| Facing Direction | West |
| Garage Y/N | false |
| Other Structures | Shed(s),Storage |
| Total Rooms | 9 |
| Full Baths | 2 |
| Status | Active |
| Directions | From I-275, take Exit 24 for 22nd Avenue North. Turn west onto 22nd Avenue North and continue for about 2 miles. Turn right onto 49th Street North and continue north for about 0.4 miles. The destination, 2709 49th Street North, will be on your left. |
| High School | St. Petersburg High-PN |
| City | ST PETERSBURG |
| Senior Community Y/N | false |
| MLS Area | 33710 - St Pete/Crossroads |
| Lot Size Units | Square Feet |
| Lot Size Square Feet | 10319 |
| Carport Y/N | false |
| Listing Terms | Cash,Conventional,FHA |
| Elementary School | Northwest Elementary-PN |
| Land Lease Y/N | false |
| Tax Annual Amount | 9453 |
| Middle/Junior High School | Tyrone Middle-PN |
| Property Condition | Completed |
| Additional Parcels Y/N | false |
| Lease Considered Y/N | true |
| Virtual Tour | https://www.propertypanorama.com/instaview/stellar/TB8515859 |
| Building Area Units | Square Feet |
| Living Area Units | Square Feet |
| Standard Status | Active |
| Occupancy Type | Owner |
| Tax Lot | 3 |
| Legal Description | DISSTON HIGHVIEW SUB LOT 3 |
| Minimum Lease | No Minimum |
| Water Access Y/N | false |
| Additional Rooms | Family Room,Inside Utility |
| Water View Y/N | false |
| Flood Zone Code | X |
| In Law Suite YN | false |
| Flood Zone Code X | Yes |
| DockY/N | false |
Interior Features
| Interior Amenities | Ceiling Fan(s),Crown Molding,Eating Space In Kitchen,Split Bedroom |
|---|---|
| Flooring | Tile,Hardwood |
| Furnished Y/N | Unfurnished |
| Air Conditioning Y/N | true |
| Heating Y/N | true |
| Window Features | Double Pane Windows |
| Fireplace Y/N | false |
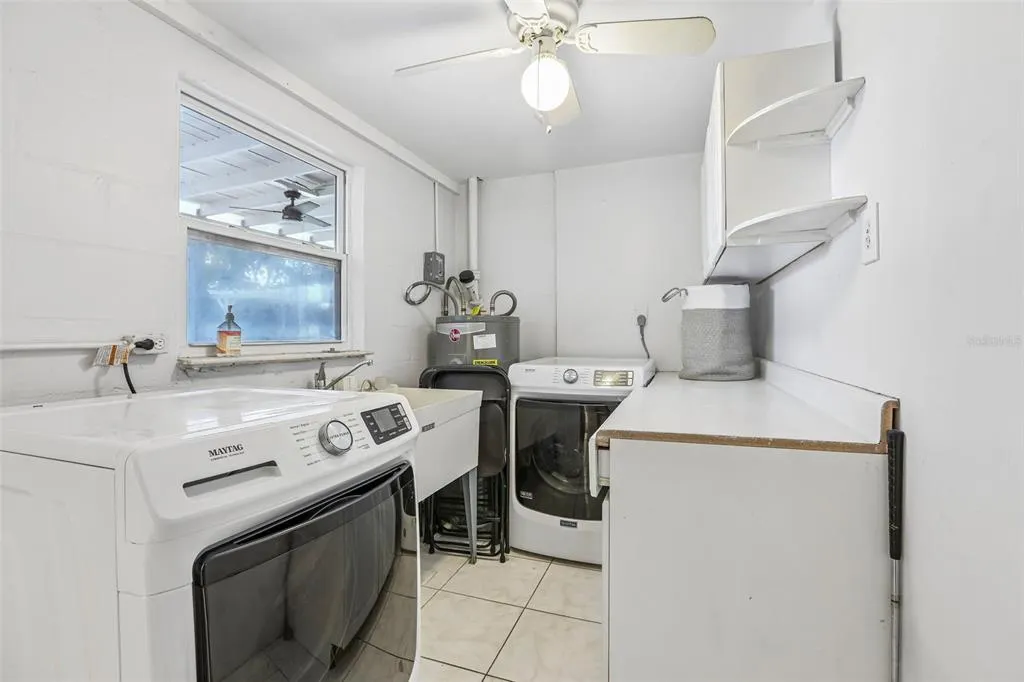
| Laundry Features | Inside,Laundry Room |
| Total Bedrooms | 4 |
| LivingAreaSource | Public Records |
| Total Baths | 2 |
Exterior Features
| Exterior Amenities | Irrigation System,Lighting,Sprinkler Metered |
|---|---|
| Vegetation | Fruit Trees,Mature Landscaping,Trees/Landscaped |
| Fencing | Vinyl |
| Parking Features | Circular Driveway,Driveway,Parking Pad |
| Lot Features | Landscaped,Near Public Transit |
| Water Source | Public |
| Lot Size Area | 10319 |
| Foundation Details | Crawlspace,Other,Slab |
| Spa | false |
| Building Area Total | 2393 |
| Lot Dimensions | 81 x 128 |
| Lot Size Acres | 0.24 |
| Road Surface Type | Asphalt,Paved |
| Private Pool | true |
| Waterfront Y/N | false |
| Road Responsibility | Public Maintained Road |
Amenities
- Foreclosure
- Views
- Short Sale
- New Construction
- Adult 55+
- Lease To Own
- No HOA Fees
- Furnished
- Primary On Main
- Air Conditioning
- Seller Finance
- Green
- Fixer Upper
- Horse
- Golf
- Fireplace
- Deck
- Garage
- Basement
- Pool
Property vs Single Family Average in 33710
Price
Taxes
Year Built
 Copyright © MFRMLS.com All information deemed reliable but not guaranteed. All properties are subject to prior sale, change or withdrawal. Neither listing broker(s) or information provider(s) shall be responsible for any typographical errors, misinformation, misprints and shall be held totally harmless. Listing(s) information is provided for consumers personal, non-commercial use and may not be used for any purpose other than to identify prospective properties consumers may be interested in purchasing. Information on this site was last updated Last updated on September 14, 2026 8:05 AM UTC The listing information on this page last changed on Last updated on September 14, 2026 8:05 AM UTCd. The data relating to real estate for sale on this website comes in part from the Internet Data Exchange program of MFR MLS.
All information deemed reliable but not guaranteed. All properties are subject to prior sale, change or withdrawal. Neither listing broker(s) or information provider(s) shall be responsible for any typographical errors, misinformation, misprints and shall be held totally harmless. Listing(s) information is provided for consumers personal, non-commercial use and may not be used for any purpose other than to identify prospective properties consumers may be interested in purchasing.
Updated on September 14, 2026 8:05 AM UTC
Copyright © MFRMLS.com All information deemed reliable but not guaranteed. All properties are subject to prior sale, change or withdrawal. Neither listing broker(s) or information provider(s) shall be responsible for any typographical errors, misinformation, misprints and shall be held totally harmless. Listing(s) information is provided for consumers personal, non-commercial use and may not be used for any purpose other than to identify prospective properties consumers may be interested in purchasing. Information on this site was last updated Last updated on September 14, 2026 8:05 AM UTC The listing information on this page last changed on Last updated on September 14, 2026 8:05 AM UTCd. The data relating to real estate for sale on this website comes in part from the Internet Data Exchange program of MFR MLS.
All information deemed reliable but not guaranteed. All properties are subject to prior sale, change or withdrawal. Neither listing broker(s) or information provider(s) shall be responsible for any typographical errors, misinformation, misprints and shall be held totally harmless. Listing(s) information is provided for consumers personal, non-commercial use and may not be used for any purpose other than to identify prospective properties consumers may be interested in purchasing.
Updated on September 14, 2026 8:05 AM UTC
