
Address
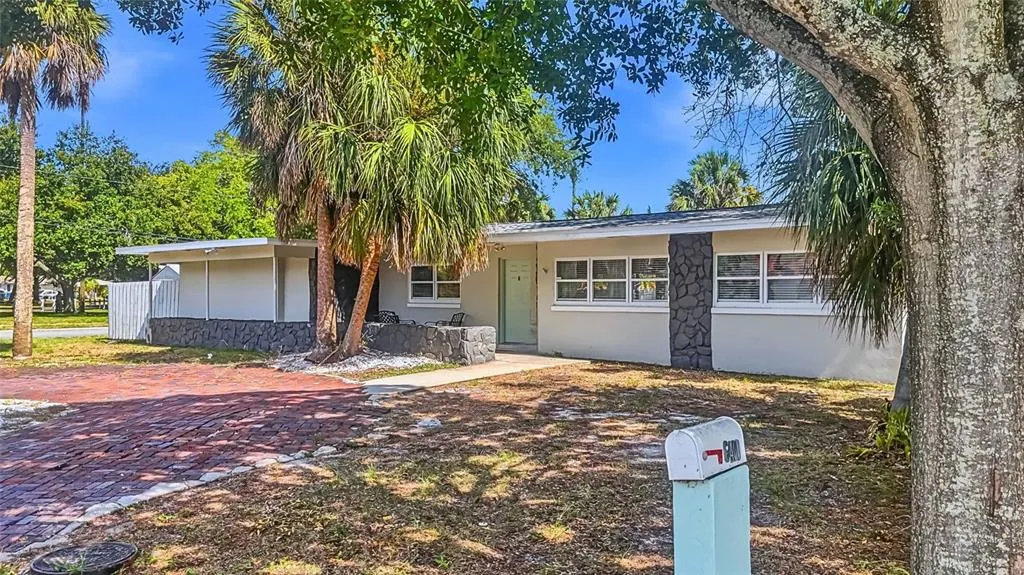



6400 Pelican Drive S, ST PETERSBURG, FL
Price
$ 645,000
Property Attributes
- MLS#TB8520895
- TypeSingle Family
- Listing Status Active
- CountyPinellas
- CityST PETERSBURG
- AreaSt Pete/South Pasadena/Gulfport/St Pete Bch
- NeighborhoodPELICAN CREEK SUB
- Zip33707
- StyleFlorida
- Year Built1953
- Taxes$ 8076
- Price$ 645,000
- Bedrooms3
- Full Bathrooms2
- Half Bathrooms0
- Sqr Footage1781
- Lot Size0.2 Acres
Data Source:
Stellar MLS
Property Description
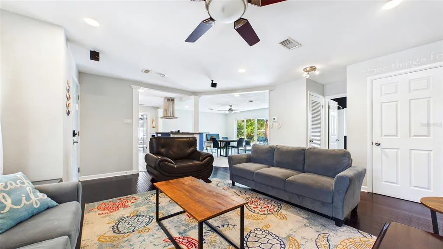

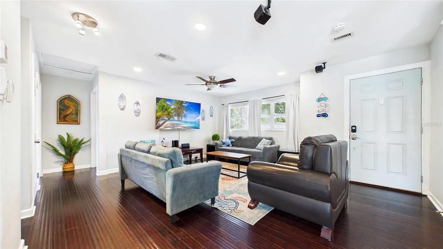

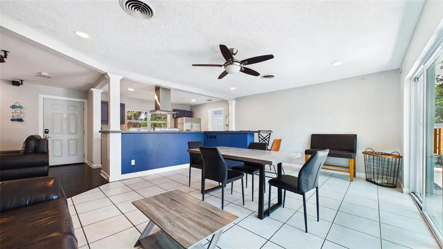

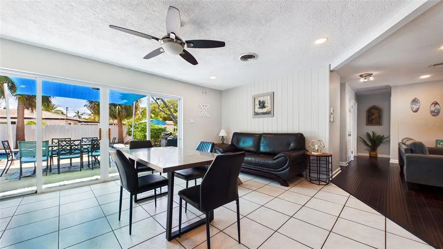


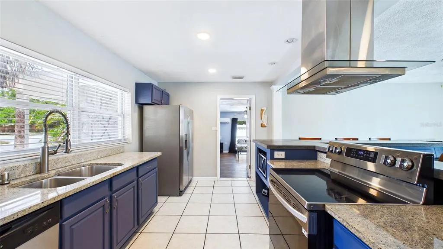
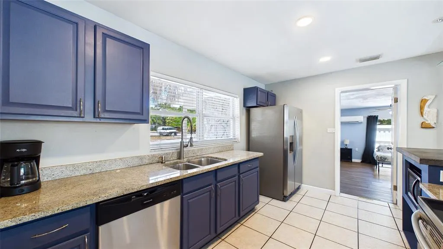
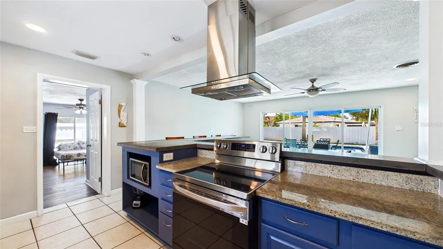


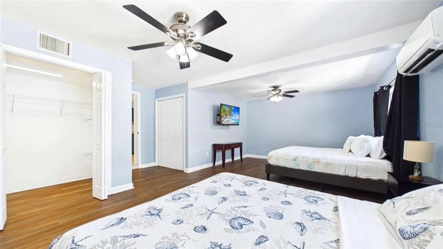
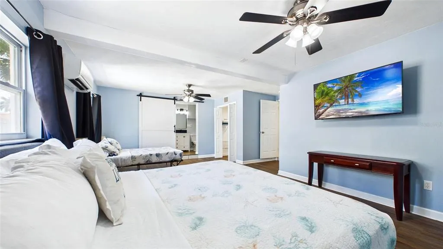
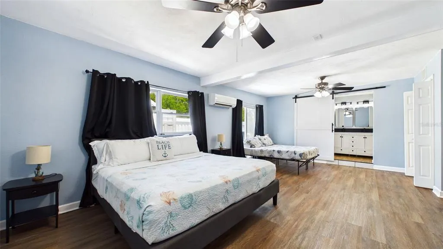
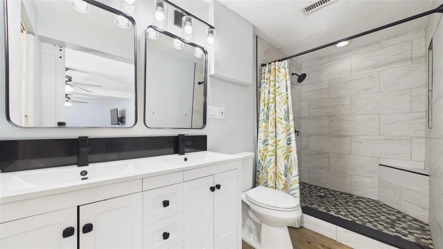
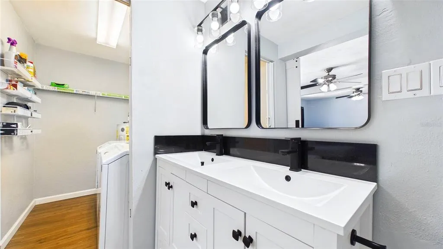
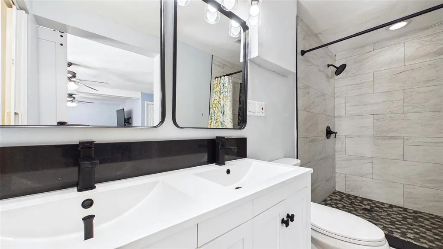

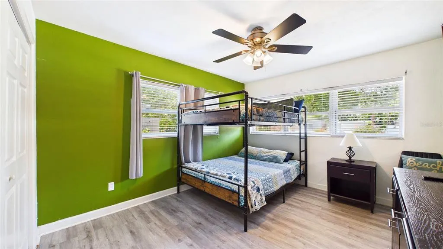
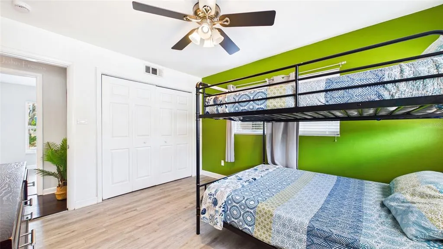
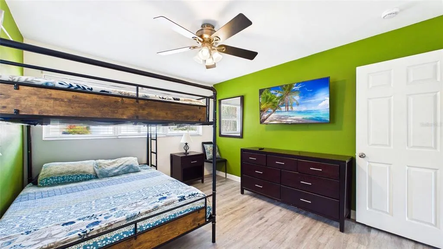

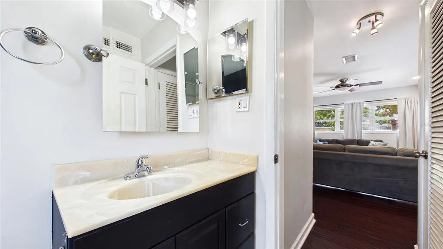
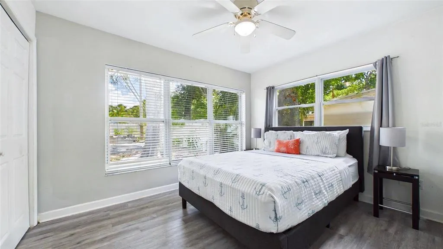
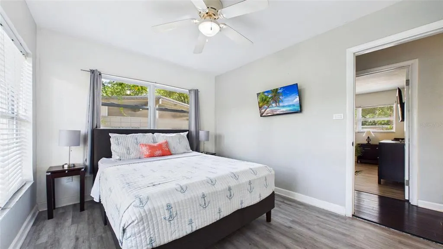
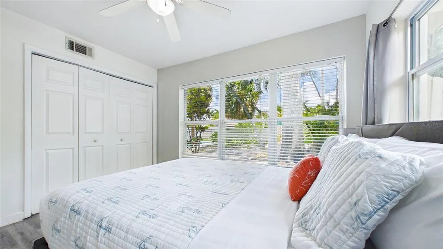
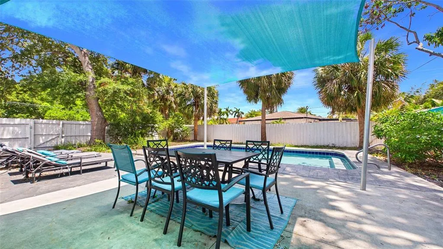
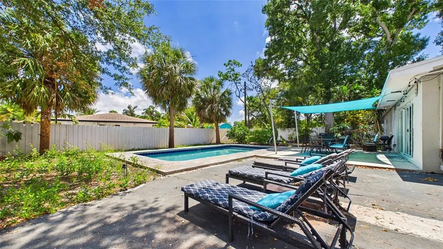
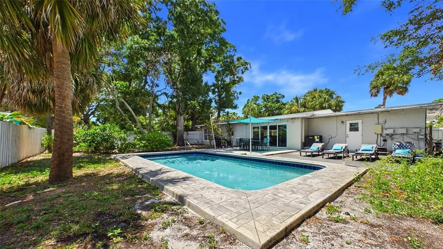
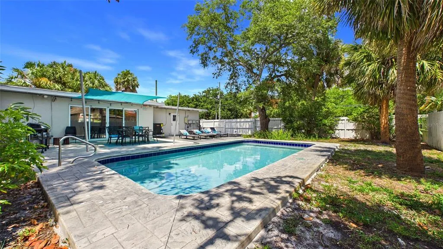
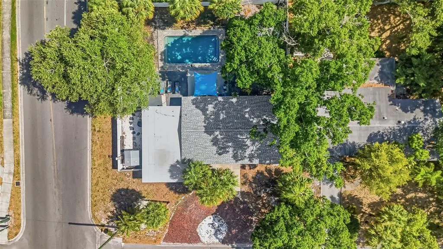
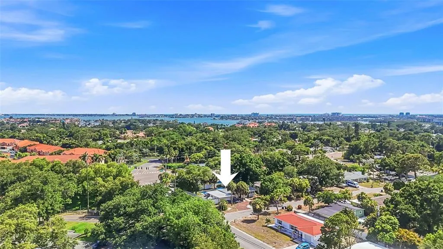
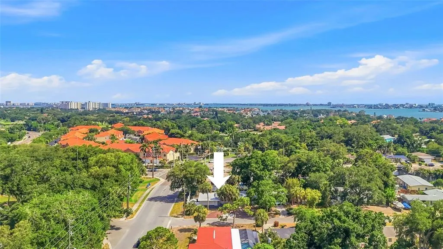
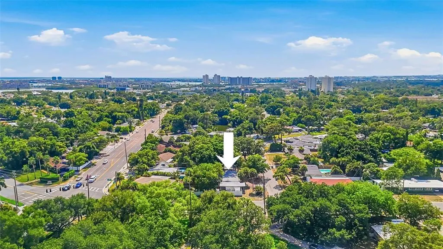
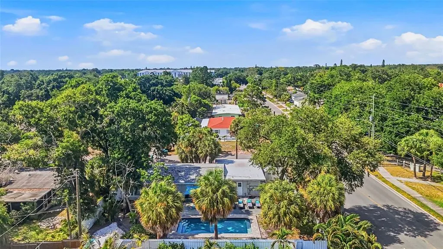
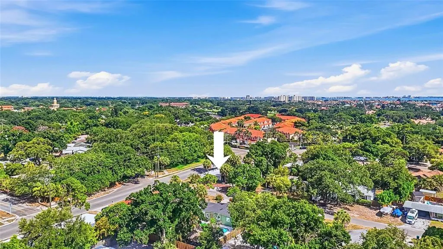
NEW ROOF, NEW AC 2026, Updated plumbing, windows, electrical, and more! Experience the laid-back Gulf Coast lifestyle in this well-maintained 3-bedroom, 2-bath home with a private heated pool, ideally situated just minutes from the beach. Located directly across from a neighborhood playground and less than 5 minutes to beautiful St. Pete Beaches. Positioned outside city limits with few restrictions, the home has a proven history as a successful short-term rental, creating an excellent opportunity for investors seeking turn key income, or buyers looking for a personal getaway near the water. Inside, the thoughtfully designed floor plan centers around a bright kitchen featuring concrete countertops and easy access to the living and dining spaces. Large sliding glass doors bring in natural light and create a seamless connection to the pool area and expansive backyard, making indoor-outdoor living effortless. This spacious home serves as a private retreat with its own exterior entrance, dual walk-in closets, a beautifully renovated en-suite bathroom, and a dedicated laundry area. The outdoor space is equally impressive, offering ample parking, room for a boat or trailer behind an oversized gate, a storage shed, and a fire pit area perfect for relaxing evenings by the pool.
| Elementary School | Middle School | High School |
|---|---|---|
| Bear Creek Elementary-PN Elementary School | Azalea Middle-PN Middle School | Boca Ciega High-PN High School |
| Price History | |
|---|---|
| 6/18/2026 | Listed $645,000 |
General Features
| Sewer | Public Sewer |
|---|---|
| Heating | Central,Electric |
| Cooling | Central Air,Mini-Split Unit(s) |
| Utilities | Cable Connected,Electricity Connected,Fire Hydrant,Public,Sewer Connected |
| Roof | Membrane,Shingle |
| Appliances | Dishwasher,Disposal,Dryer,Microwave,Range,Range Hood,Refrigerator,Washer |
| Zoning | R-3 |
| Patio/Porch Features | Patio,Rear Porch |
| Architectural Style | Florida |
| Pool Features | Deck,Gunite,Heated,In Ground |
| Construction Materials | Block,Stucco |
| Year Built | 1953 |
| View | Pool |
| Levels | One |
| Property Subtype | Single Family Residence |
| Tax Year | 2024 |
| Ownership | Fee Simple |
| County | Pinellas |
| New Construction | false |
| Property Type | Residential |
| Subdivision Name | PELICAN CREEK SUB |
| Facing Direction | North |
| Garage Y/N | false |
| Other Structures | Shed(s) |
| Total Rooms | 8 |
| Full Baths | 2 |
| Status | Active |
| Directions | 64th Street South and Gulfport Blvd S north to Pelican Dr, house is on the corner on the left. |
| High School | Boca Ciega High-PN |
| City | ST PETERSBURG |
| Senior Community Y/N | false |
| MLS Area | 33707 - St Pete/South Pasadena/Gulfport/St Pete Bch |
| Lot Size Units | Square Feet |
| Lot Size Square Feet | 8499 |
| Carport Y/N | false |
| Listing Terms | Cash,Conventional,FHA,VA Loan |
| Elementary School | Bear Creek Elementary-PN |
| Land Lease Y/N | false |
| Tax Annual Amount | 8076.34 |
| Middle/Junior High School | Azalea Middle-PN |
| Additional Parcels Y/N | false |
| Lease Considered Y/N | true |
| Virtual Tour | https://www.zillow.com/view-imx/73e05ec3-6907-42d5-8789-06a0db2e86d2?setAttribution=mls&wl=true&initialViewType=pano&utm_source=dashboard |
| Building Area Units | Square Feet |
| Living Area Units | Square Feet |
| Standard Status | Active |
| Occupancy Type | Owner |
| Tax Lot | 8 |
| Legal Description | PELICAN CREEK SUB BLK 5, LOT 8 |
| Minimum Lease | No Minimum |
| Water Access Y/N | false |
| Additional Rooms | Inside Utility |
| Water View Y/N | false |
| Flood Zone Code | X |
| In Law Suite YN | false |
| Flood Zone Code X | Yes |
Interior Features
| Interior Amenities | Ceiling Fan(s),Kitchen/Family Room Combo,Open Floorplan,Primary Bedroom Main Floor,Solid Surface Counters,Solid Wood Cabinets,Thermostat,Walk-In Closet(s) |
|---|---|
| Flooring | Ceramic Tile,Luxury Vinyl |
| Furnished Y/N | Furnished |
| Total Stories | 1 |
| Common Walls | Corner Unit |
| Air Conditioning Y/N | true |
| Heating Y/N | true |
| Fireplace Y/N | false |
| Laundry Features | Electric Dryer Hookup,Inside,Laundry Room,Washer Hookup |
| Total Bedrooms | 3 |
| LivingAreaSource | Public Records |
| Total Baths | 2 |
Exterior Features
| Exterior Amenities | Awning(s),Fire Pit,Other,Outdoor Grill,Private Mailbox,Sliding Doors,Storage |
|---|---|
| Vegetation | Trees/Landscaped |
| Fencing | Fenced |
| Lot Features | Corner Lot,In County,Landscaped,Level,Near Public Transit |
| Water Source | Public |
| Lot Size Area | 8499 |
| Foundation Details | Block |
| Building Area Total | 8499 |
| Lot Dimensions | 85 x 100 |
| Lot Size Acres | 0.2 |
| Road Surface Type | Paved |
| Private Pool | true |
| Waterfront Y/N | false |
Amenities
- Foreclosure
- Views
- Short Sale
- New Construction
- Adult 55+
- Lease To Own
- No HOA Fees
- Furnished
- Primary On Main
- Air Conditioning
- Seller Finance
- Green
- Fixer Upper
- Horse
- Golf
- Fireplace
- Deck
- Garage
- Basement
- Pool
Property vs Single Family Average in 33707
Price
Taxes
Year Built
 Copyright © MFRMLS.com All information deemed reliable but not guaranteed. All properties are subject to prior sale, change or withdrawal. Neither listing broker(s) or information provider(s) shall be responsible for any typographical errors, misinformation, misprints and shall be held totally harmless. Listing(s) information is provided for consumers personal, non-commercial use and may not be used for any purpose other than to identify prospective properties consumers may be interested in purchasing. Information on this site was last updated Last updated on September 13, 2026 7:45 AM UTC The listing information on this page last changed on Last updated on September 13, 2026 7:45 AM UTCd. The data relating to real estate for sale on this website comes in part from the Internet Data Exchange program of MFR MLS.
All information deemed reliable but not guaranteed. All properties are subject to prior sale, change or withdrawal. Neither listing broker(s) or information provider(s) shall be responsible for any typographical errors, misinformation, misprints and shall be held totally harmless. Listing(s) information is provided for consumers personal, non-commercial use and may not be used for any purpose other than to identify prospective properties consumers may be interested in purchasing.
Updated on September 13, 2026 7:45 AM UTC
Copyright © MFRMLS.com All information deemed reliable but not guaranteed. All properties are subject to prior sale, change or withdrawal. Neither listing broker(s) or information provider(s) shall be responsible for any typographical errors, misinformation, misprints and shall be held totally harmless. Listing(s) information is provided for consumers personal, non-commercial use and may not be used for any purpose other than to identify prospective properties consumers may be interested in purchasing. Information on this site was last updated Last updated on September 13, 2026 7:45 AM UTC The listing information on this page last changed on Last updated on September 13, 2026 7:45 AM UTCd. The data relating to real estate for sale on this website comes in part from the Internet Data Exchange program of MFR MLS.
All information deemed reliable but not guaranteed. All properties are subject to prior sale, change or withdrawal. Neither listing broker(s) or information provider(s) shall be responsible for any typographical errors, misinformation, misprints and shall be held totally harmless. Listing(s) information is provided for consumers personal, non-commercial use and may not be used for any purpose other than to identify prospective properties consumers may be interested in purchasing.
Updated on September 13, 2026 7:45 AM UTC
