

Address
1406 Nursery Road, CLEARWATER, FL
Price
$ 675,000
Property Attributes
- MLS#TB8542679
- TypeSingle Family
- Listing Status Active
- CountyPinellas
- CityCLEARWATER
- AreaClearwater/Belleair
- NeighborhoodSUNNY PARK GROVES
- Zip33756
- StyleRanch
- Year Built1976
- Taxes$ 8232
- Price$ 675,000
- Bedrooms4
- Full Bathrooms2
- Half Bathrooms0
- Sqr Footage2328
- Lot Size0.23 Acres
Data Source:
Stellar MLS
Property Description
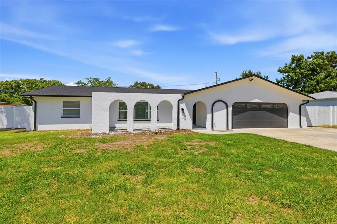
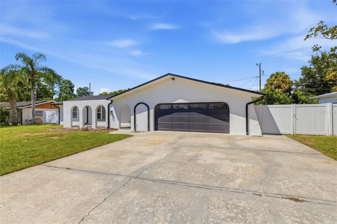
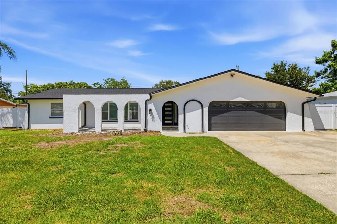
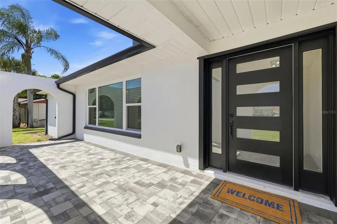
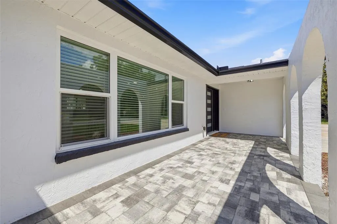
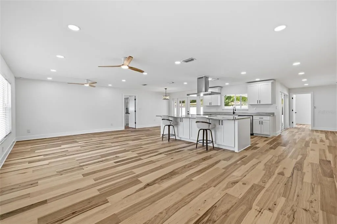
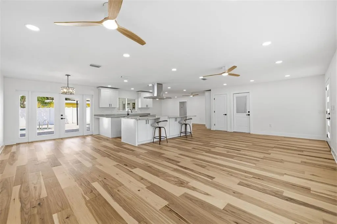
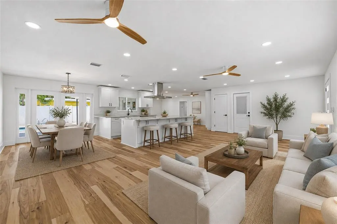
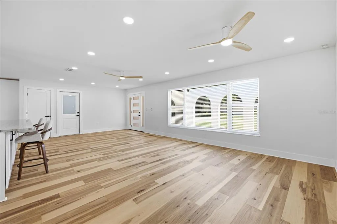
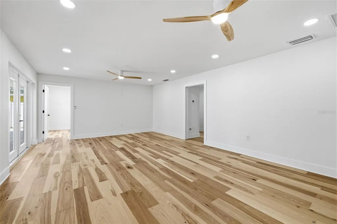
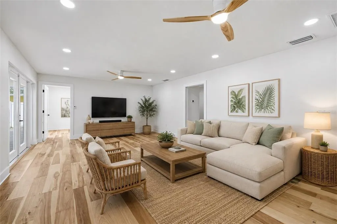
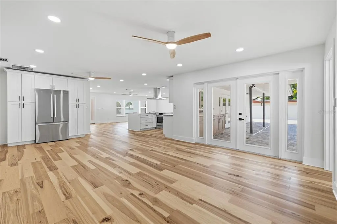
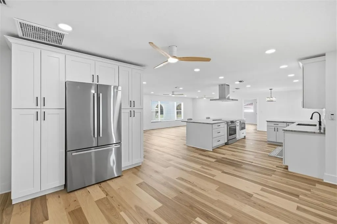
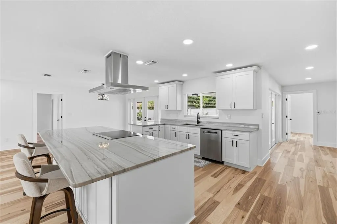
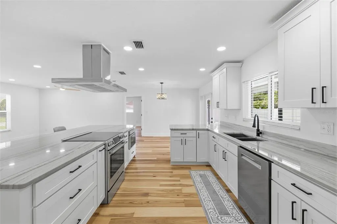
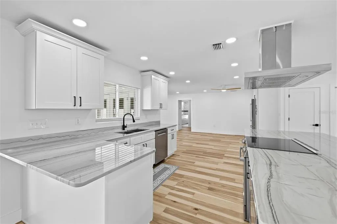
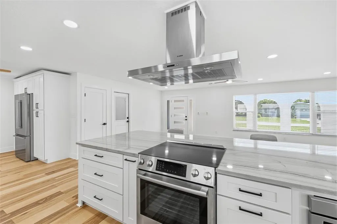
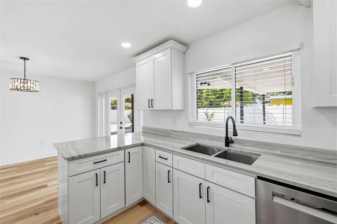
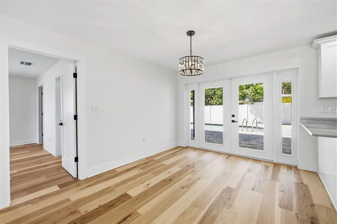
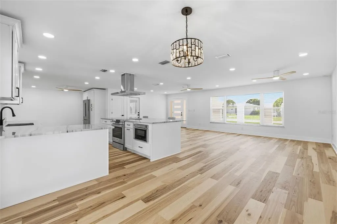
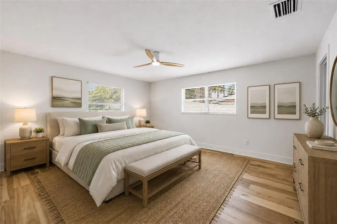
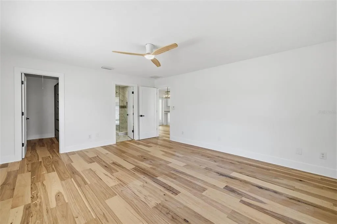
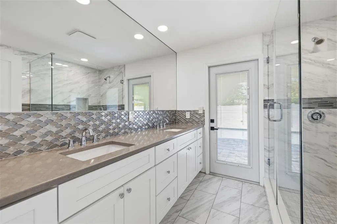
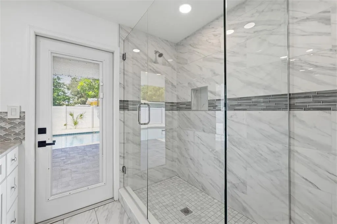
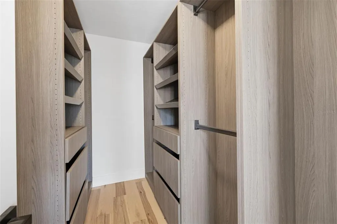
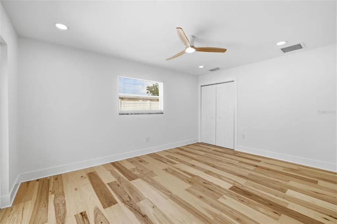
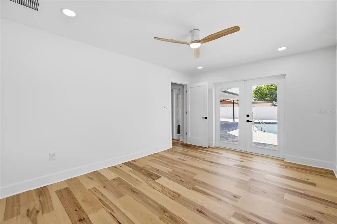
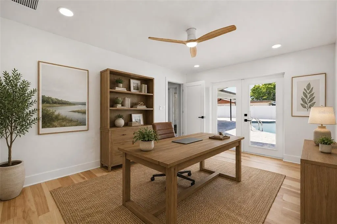
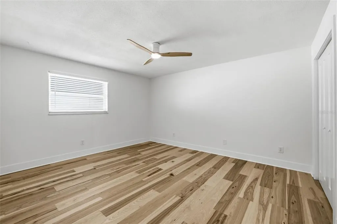
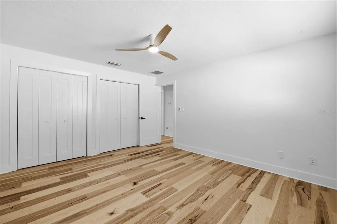
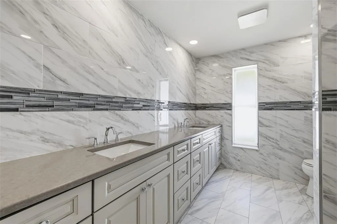
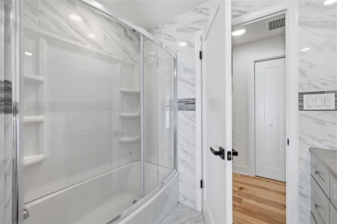
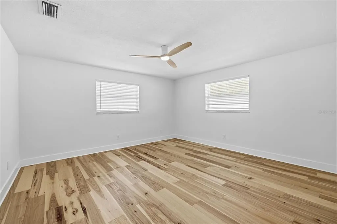
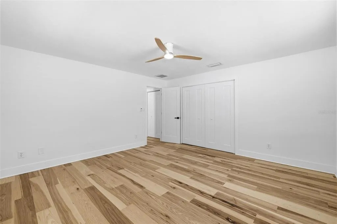
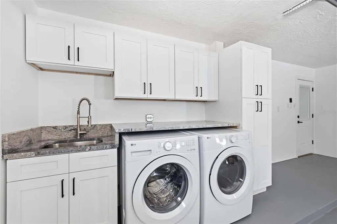
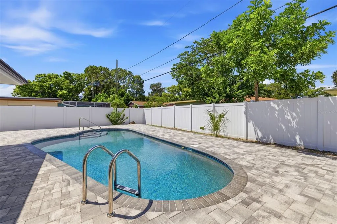
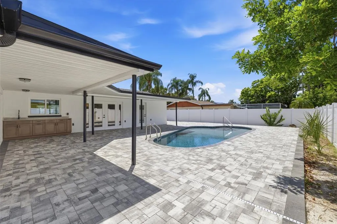
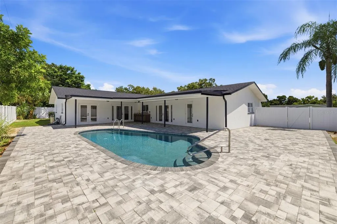
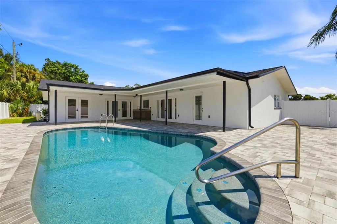
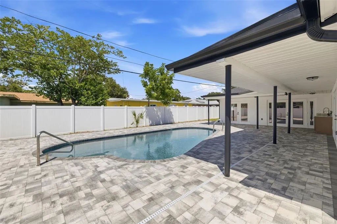
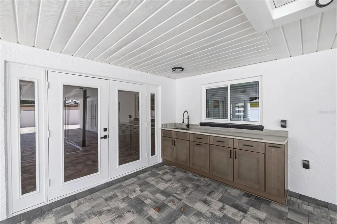
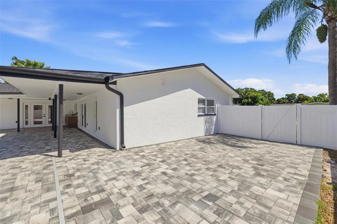
Virtually Staged. Set on nearly a quarter acre of land in the heart of Clearwater, this fully renovated 4-bedroom, 2-bathroom pool home offers over 2,300 square feet of beautifully updated living space. Thoughtfully redesigned with no expense spared, every detail has been selected to create a home that feels both modern and inviting. A freshly painted exterior and brand new modern front door set the tone for what awaits. A new roof with all new attic insulation, water heater and electrical panel were installed in 2026, offering peace of mind for years to come. Stepping inside, the large open concept floor plan welcomes you with beautiful wood laminate flooring, recessed lighting, multiple ceiling fans and new solid wood interior doors throughout. The kitchen is sure to impress with a large center island offering ample barstool seating and storage, granite countertops, all new soft close cabinetry, a stainless steel vent hood and high-end Bosch stainless steel appliances. Glass French doors provide a beautiful view of the pool, while a separate family room at the rear of the home offers even more space to gather with its own set of French doors opening directly to the backyard. The spacious owner’s suite is a true retreat, featuring a walk-in closet with a custom organization system and a gorgeous modern ensuite bathroom. Dual sinks set in granite are framed by a beautiful backsplash beneath a large wall mirror, while the seamless glass enclosed shower features floor-to-ceiling tile work. There’s even convenient access from the bathroom to the pool area. All three guest bedrooms are generously sized, with one offering its own glass French doors leading outside. The second bathroom is equally impressive with dual sinks, floor to ceiling tile work and a glass enclosed tub and shower combination. Even the laundry area in the garage has been thoughtfully redesigned with a brand new electric washer and dryer, granite countertops, a functional utility sink and abundant cabinetry for additional storage. PGT impact windows and doors have also been installed throughout the home, along with exterior gutters and a shallow well with a new pump servicing the irrigation system. Step outside into your own private Florida retreat designed for year round enjoyment. Framed by a white vinyl fence, a large pavered patio surrounds the in-ground pool, which has been remarcited and updated with a new pump. An outdoor kitchenette with a sink makes serving food and drinks by the pool even easier. Centrally located in the heart of Pinellas County, this home puts the best of Clearwater and Largo within easy reach. Everyday errands could not be more convenient, with shopping, dining and local schools just minutes away. Nearby Eagle Lake Park is a local favorite, offering paved walking and biking trails, scenic ponds, playgrounds and plenty of space to enjoy the outdoors. You are also close to Largo Central Park, the Highland Recreation Complex and the shops and restaurants throughout Belleair and downtown Clearwater. When it is time to trade errands for sunshine, Clearwater Beach and Belleair Beach are only a short drive away. With convenient access to US-19, the Bayside Bridge and major roadways leading to Tampa, St. Petersburg and both area airports, this location makes it easy to enjoy everything Tampa Bay has to offer while still feeling tucked into an established Clearwater neighborhood. Schedule your showing today!
| Price History | |
|---|---|
| 9/3/2026 | Listed $675,000 |
General Features
| Sewer | Public Sewer |
|---|---|
| Heating | Central,Electric |
| Cooling | Central Air |
| Utilities | Electricity Connected,Natural Gas Available,Sewer Connected,Water Connected |
| Roof | Shingle |
| Appliances | Dishwasher,Dryer,Electric Water Heater,Microwave,Range,Range Hood,Refrigerator,Washer |
| Zoning | R-3 |
| Garage Spaces | 2 |
| Patio/Porch Features | Covered,Rear Porch |
| Architectural Style | Ranch |
| Pool Features | Gunite,In Ground |
| Construction Materials | Block |
| Pets Allowed | Cats OK,Dogs OK |
| Year Built | 1976 |
| Levels | One |
| Property Subtype | Single Family Residence |
| Tax Year | 2025 |
| Ownership | Fee Simple |
| County | Pinellas |
| New Construction | false |
| Property Type | Residential |
| Attached Garage | true |
| Subdivision Name | SUNNY PARK GROVES |
| Facing Direction | South |
| Garage Y/N | true |
| Total Rooms | 4 |
| Full Baths | 2 |
| Status | Active |
| Directions | From US Hwy 19 N, head west on Gulf to Bay Blvd, turn left (south) on S Keene Rd, turn right (west) on Nursery Rd. Home will be on your right. |
| City | CLEARWATER |
| Senior Community Y/N | false |
| MLS Area | 33756 - Clearwater/Belleair |
| Lot Size Units | Square Feet |
| Lot Size Square Feet | 10145 |
| Carport Y/N | false |
| Listing Terms | Cash,Conventional |
| Property Attached Y/N | false |
| Land Lease Y/N | false |
| Tax Annual Amount | 8232.17 |
| Additional Parcels Y/N | false |
| Lease Considered Y/N | true |
| Virtual Tour | https://escvideo.com/@esc/video-tour-1406-nursery-road-clearwater-florida |
| Building Area Units | Square Feet |
| Living Area Units | Square Feet |
| Standard Status | Active |
| Occupancy Type | Vacant |
| Tax Lot | 21 |
| Legal Description | SUNNY PARK GROVES BLK A, LOT 21 & E 35.76FT OF LOT 20 |
| Minimum Lease | 1-2 Years |
| Water Access Y/N | false |
| Water View Y/N | false |
| Flood Zone Code | X |
| In Law Suite YN | false |
| Flood Zone Code X | Yes |
Interior Features
| Interior Amenities | Ceiling Fan(s),Eating Space In Kitchen,Kitchen/Family Room Combo,Living Room/Dining Room Combo,Open Floorplan,Primary Bedroom Main Floor,Solid Surface Counters,Split Bedroom,Walk-In Closet(s),Window Treatments |
|---|---|
| Flooring | Laminate,Tile |
| Furnished Y/N | Unfurnished |
| Total Stories | 1 |
| Air Conditioning Y/N | true |
| Heating Y/N | true |
| Window Features | Blinds,Double Pane Windows |
| Fireplace Y/N | false |
| Laundry Features | In Garage |
| Total Bedrooms | 4 |
| LivingAreaSource | Public Records |
| Total Baths | 2 |
Exterior Features
| Exterior Amenities | Irrigation System,Outdoor Kitchen,Rain Gutters |
|---|---|
| Fencing | Vinyl |
| Parking Features | Garage Door Opener |
| Water Source | Public,Well |
| Lot Size Area | 10145 |
| Foundation Details | Slab |
| Spa | false |
| Building Area Total | 3582 |
| Lot Dimensions | 106 x 97 |
| Lot Size Acres | 0.23 |
| Road Surface Type | Paved |
| Private Pool | true |
| Waterfront Y/N | false |
| Covered Spaces | 2 |
Amenities
- Foreclosure
- Views
- Short Sale
- New Construction
- Adult 55+
- Lease To Own
- No HOA Fees
- Furnished
- Primary On Main
- Air Conditioning
- Seller Finance
- Green
- Fixer Upper
- Horse
- Golf
- Fireplace
- Deck
- Garage
- Basement
- Pool
Property vs Single Family Average in 33756
Price
Taxes
Year Built
 Copyright © MFRMLS.com All information deemed reliable but not guaranteed. All properties are subject to prior sale, change or withdrawal. Neither listing broker(s) or information provider(s) shall be responsible for any typographical errors, misinformation, misprints and shall be held totally harmless. Listing(s) information is provided for consumers personal, non-commercial use and may not be used for any purpose other than to identify prospective properties consumers may be interested in purchasing. Information on this site was last updated Last updated on September 12, 2026 7:29 AM UTC The listing information on this page last changed on Last updated on September 12, 2026 7:29 AM UTCd. The data relating to real estate for sale on this website comes in part from the Internet Data Exchange program of MFR MLS.
All information deemed reliable but not guaranteed. All properties are subject to prior sale, change or withdrawal. Neither listing broker(s) or information provider(s) shall be responsible for any typographical errors, misinformation, misprints and shall be held totally harmless. Listing(s) information is provided for consumers personal, non-commercial use and may not be used for any purpose other than to identify prospective properties consumers may be interested in purchasing.
Updated on September 12, 2026 7:29 AM UTC
Copyright © MFRMLS.com All information deemed reliable but not guaranteed. All properties are subject to prior sale, change or withdrawal. Neither listing broker(s) or information provider(s) shall be responsible for any typographical errors, misinformation, misprints and shall be held totally harmless. Listing(s) information is provided for consumers personal, non-commercial use and may not be used for any purpose other than to identify prospective properties consumers may be interested in purchasing. Information on this site was last updated Last updated on September 12, 2026 7:29 AM UTC The listing information on this page last changed on Last updated on September 12, 2026 7:29 AM UTCd. The data relating to real estate for sale on this website comes in part from the Internet Data Exchange program of MFR MLS.
All information deemed reliable but not guaranteed. All properties are subject to prior sale, change or withdrawal. Neither listing broker(s) or information provider(s) shall be responsible for any typographical errors, misinformation, misprints and shall be held totally harmless. Listing(s) information is provided for consumers personal, non-commercial use and may not be used for any purpose other than to identify prospective properties consumers may be interested in purchasing.
Updated on September 12, 2026 7:29 AM UTC
