

Address
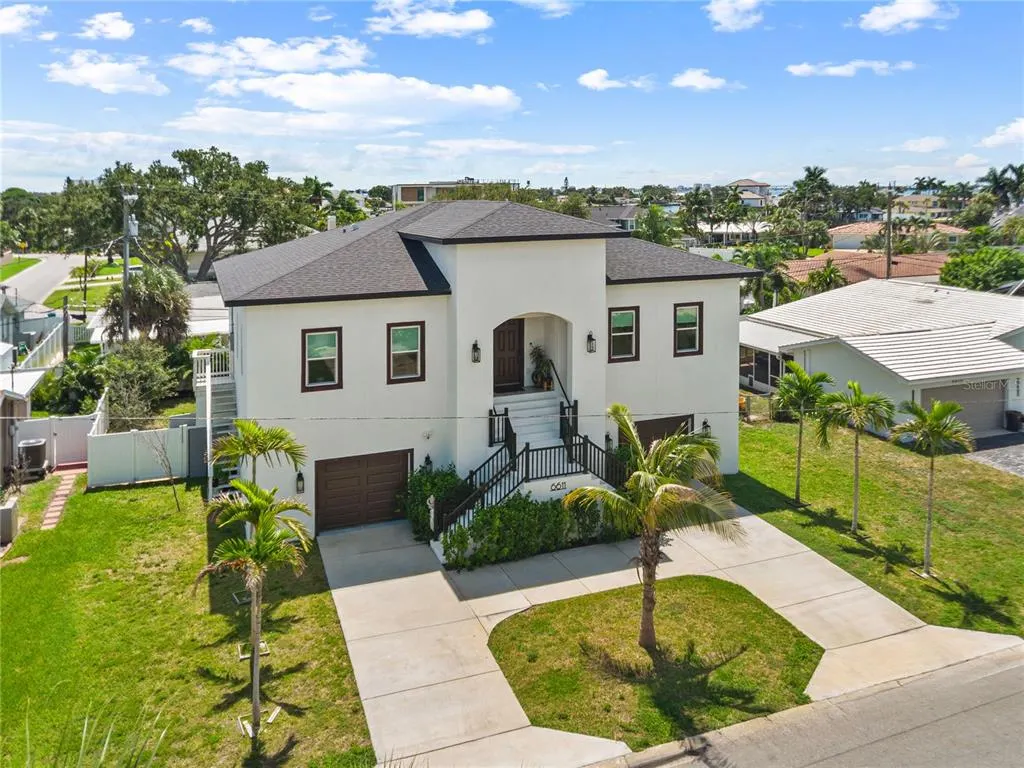
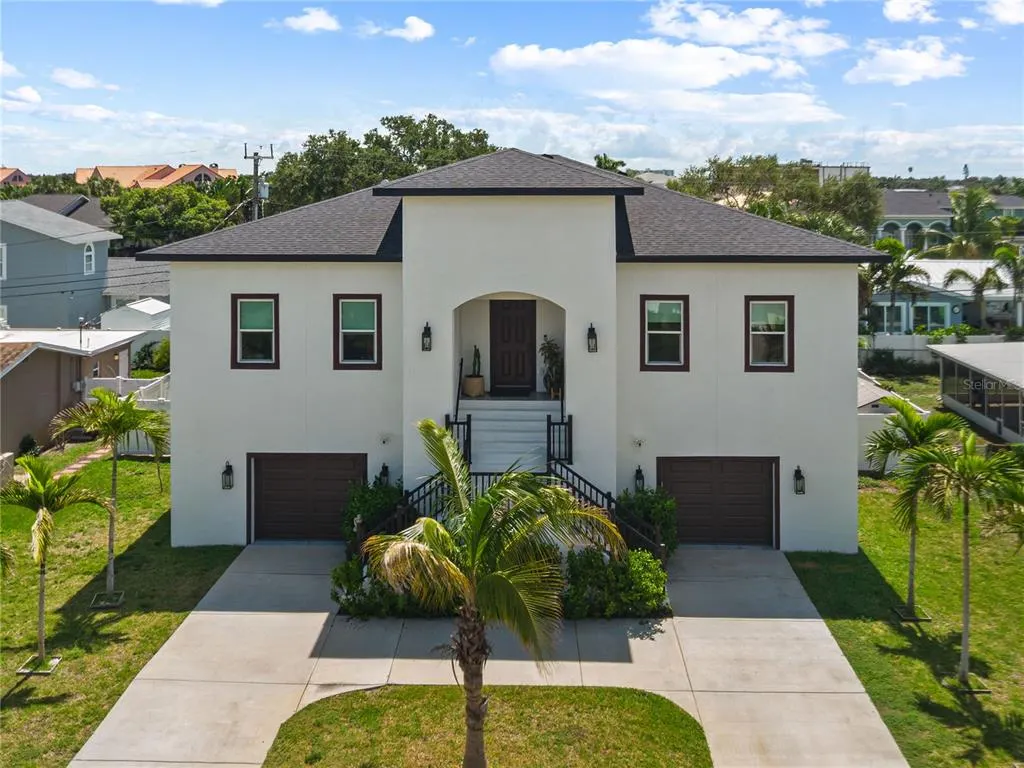
6611 Blue Heron Drive S, ST PETERSBURG, FL
Price
$ 1,399,000
Property Attributes
- MLS#TB8546510
- TypeSingle Family
- Listing Status Active
- CountyPinellas
- CityST PETERSBURG
- AreaSt Pete/South Pasadena/Gulfport/St Pete Bch
- NeighborhoodPASADENA GOLF CLUB ESTATES SEC 4
- Zip33707
- StyleSingle Family Residence
- Year Built2024
- Taxes$ 15053
- Price$ 1,399,000
- Bedrooms4
- Full Bathrooms3
- Half Bathrooms0
- Sqr Footage2506
- Lot Size0.2 Acres
Data Source:
Stellar MLS
Property Description
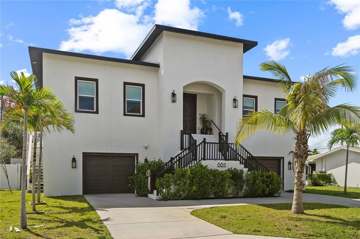
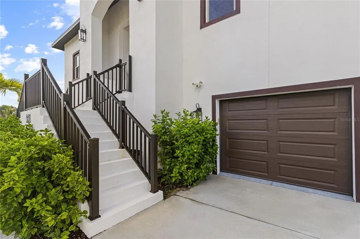
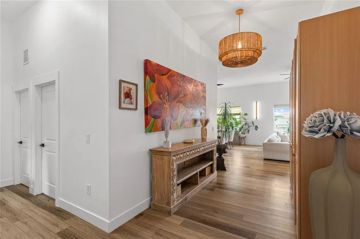
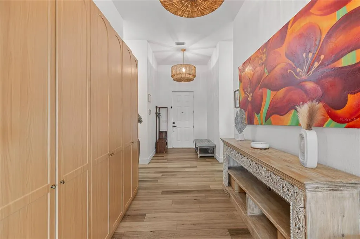
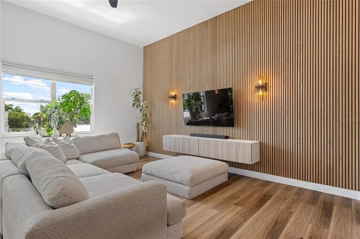
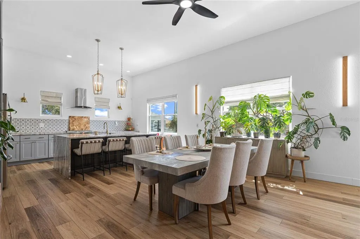
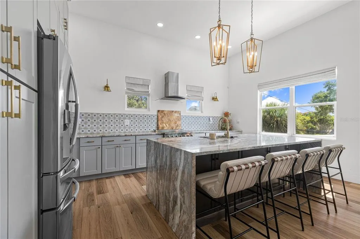
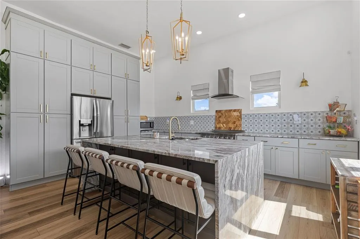
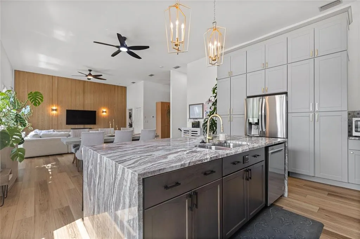
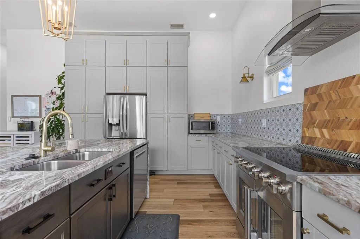
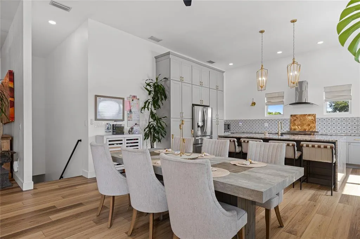
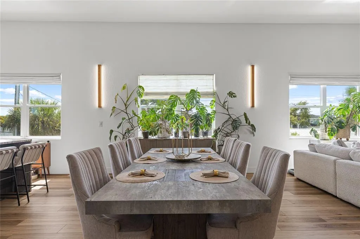
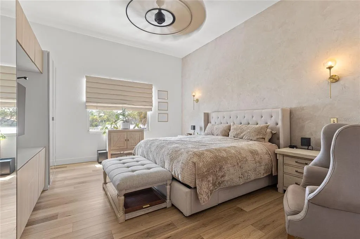
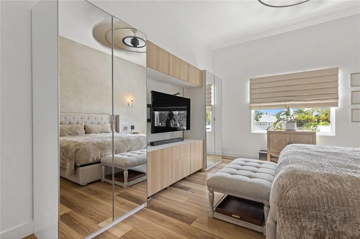
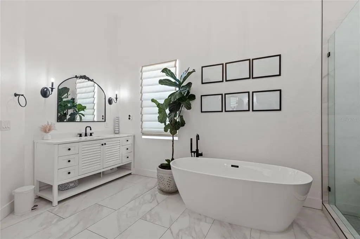
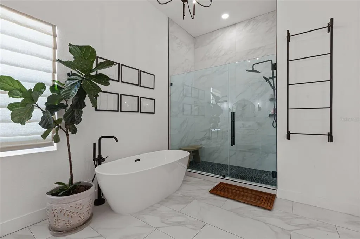
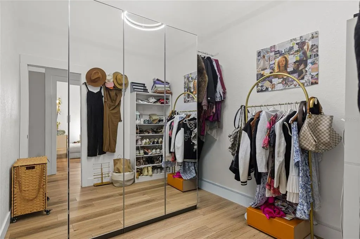
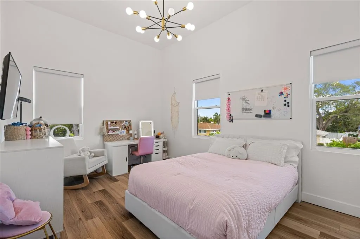
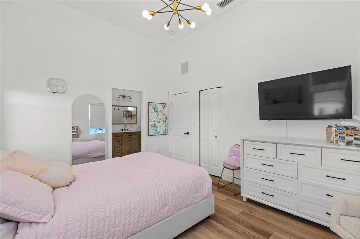
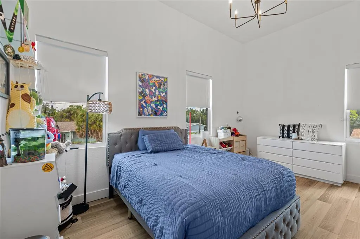
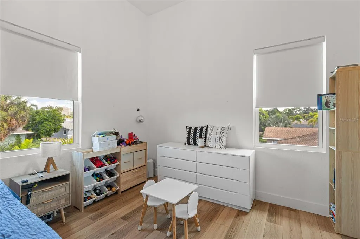
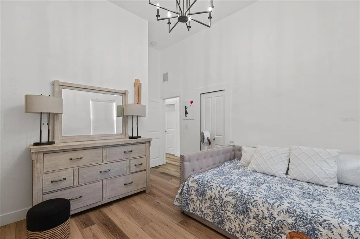
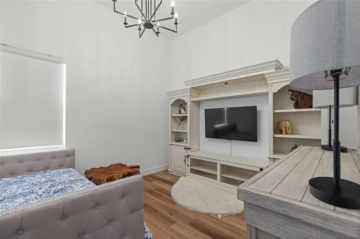
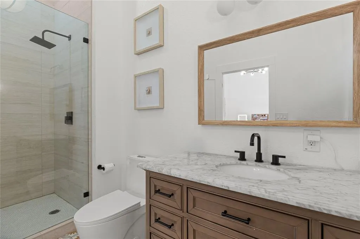
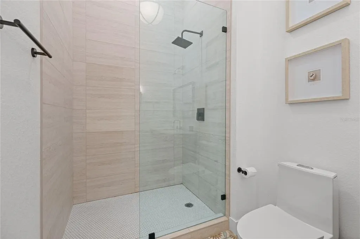
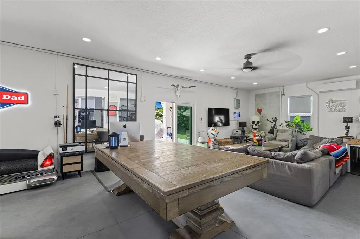
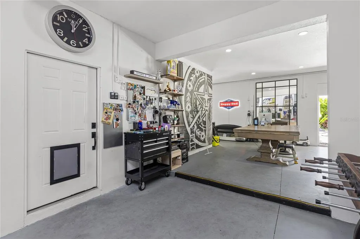
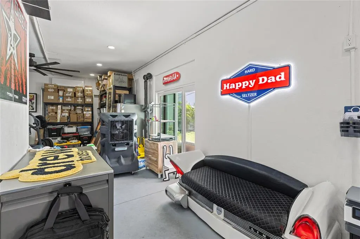
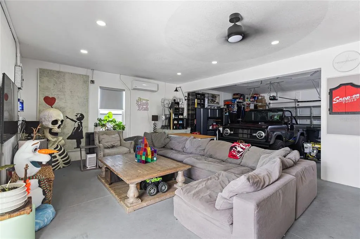
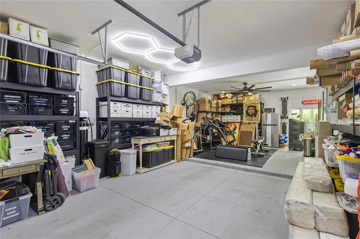
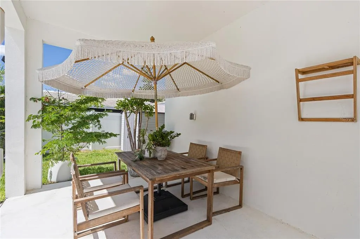
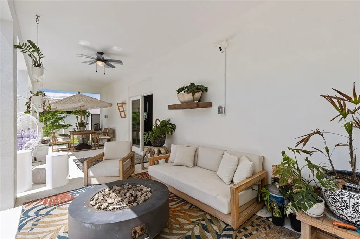
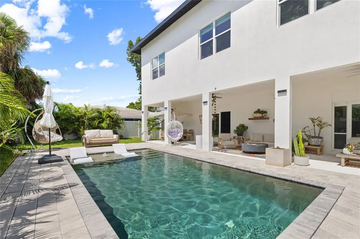
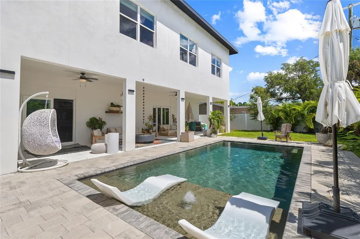
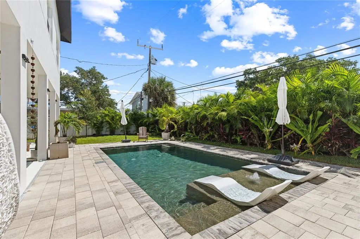
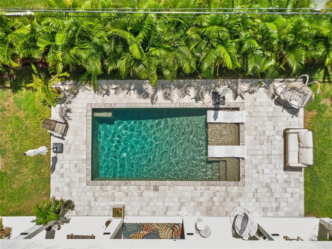
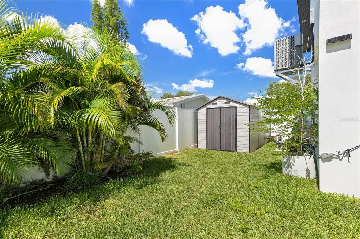
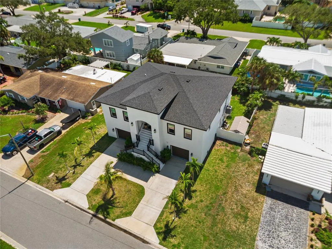
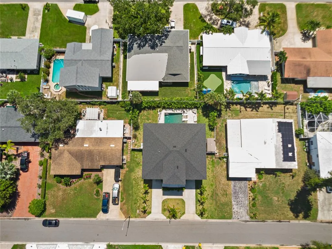
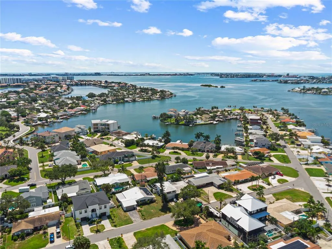
Welcome to Pasadena Golf Club Estates, one of St. Petersburg’s most sought after neighborhoods. This 2023-built home blends modern design with Florida living at its best 4 bedrooms, 3 baths, 2,593 square feet of living space and 4,630 square feet under roof. Built elevated to current code, with impact rated windows throughout, this home offers the kind of peace of mind that’s hard to find in coastal St. Pete. Inside, 12 foot ceilings, luxury vinyl flooring, and custom chandeliers set the tone, with a striking wood feature wall anchoring the living room and new lighting fixtures in both the living and dining areas. The open floor plan centers on a sleek European chef’s kitchen with a large island, granite counters with dual waterfall edges and full backsplash, built-ins, deep drawer storage, two walk-in pantries, and stainless appliances including a new two-door refrigerator. The primary suite is a true retreat, featuring a dramatic oversized ceiling fan, custom cabinetry with full-length mirrors, and a walk-in closet built for real life. The spa-inspired primary bath offers double vanities, a freestanding soaking tub, and an oversized frameless glass shower with designer tile. Additional wall-mounted cabinetry adds storage in both the primary bath and the laundry room, where a new washer and dryer convey. A whole house water softener system serves the entire home. On the ground level, a large multi-purpose space works as storage, a gym, or a custom game room, alongside an oversized 4 car garage with room for a collection. Outside, the backyard is a private oasis a modern pool surrounded by lush, mature landscaping with newly added plantings, served by an automated irrigation system drawing from a dedicated well, keeping water costs remarkably low.
| Elementary School | Middle School | High School |
|---|---|---|
| Bear Creek Elementary-PN Elementary School | Azalea Middle-PN Middle School | Boca Ciega High-PN High School |
| Price History | |
|---|---|
| 9/9/2026 | Listed $1,399,000 |
General Features
| Sewer | Public Sewer |
|---|---|
| Heating | Central,Electric |
| Cooling | Central Air |
| Utilities | Cable Available,Cable Connected,Electricity Available,Electricity Connected,Sprinkler Well,Street Lights,Water Available,Water Connected |
| Possession | Close Of Escrow |
| Roof | Shingle |
| Appliances | Built-In Oven,Dishwasher,Disposal,Dryer,Ice Maker,Microwave,Range,Range Hood,Refrigerator,Washer,Water Softener |
| Zoning | R-3 |
| Garage Spaces | 4 |
| Pool Features | Gunite,In Ground,Salt Water |
| Security Features | Smoke Detector(s) |
| Construction Materials | Block |
| Year Built | 2024 |
| View | Pool |
| Levels | Two |
| Property Subtype | Single Family Residence |
| Tax Year | 2025 |
| Ownership | Fee Simple |
| County | Pinellas |
| New Construction | false |
| Property Type | Residential |
| Attached Garage | true |
| Subdivision Name | PASADENA GOLF CLUB ESTATES SEC 4 |
| Facing Direction | West |
| Garage Y/N | true |
| Total Rooms | 3 |
| Full Baths | 3 |
| Status | Active |
| Directions | Gulfport Blvd, turn S on Ronin Rd to Blue Heron Dr S |
| High School | Boca Ciega High-PN |
| City | ST PETERSBURG |
| Senior Community Y/N | false |
| MLS Area | 33707 - St Pete/South Pasadena/Gulfport/St Pete Bch |
| Lot Size Units | Square Feet |
| Lot Size Square Feet | 8499 |
| Carport Y/N | false |
| Listing Terms | Cash,Conventional,FHA,VA Loan |
| Elementary School | Bear Creek Elementary-PN |
| Land Lease Y/N | false |
| Tax Annual Amount | 15053.26 |
| Middle/Junior High School | Azalea Middle-PN |
| Additional Parcels Y/N | false |
| Lease Considered Y/N | true |
| Virtual Tour | https://www.propertypanorama.com/instaview/stellar/TB8546510 |
| Building Area Units | Square Feet |
| Living Area Units | Square Feet |
| Standard Status | Active |
| Occupancy Type | Owner |
| Tax Lot | 12 |
| Legal Description | PASADENA GOLF CLUB ESTATES SEC 4 BLK B, LOT 12 |
| Minimum Lease | No Minimum |
| Water Access Y/N | false |
| Additional Rooms | Storage Rooms |
| Water View Y/N | false |
| Flood Zone Code | AE |
| In Law Suite YN | false |
Interior Features
| Interior Amenities | Ceiling Fan(s),Eating Space In Kitchen,High Ceilings,Kitchen/Family Room Combo,Living Room/Dining Room Combo,Open Floorplan,Thermostat,Walk-In Closet(s),Window Treatments |
|---|---|
| Flooring | Luxury Vinyl |
| Furnished Y/N | Negotiable |
| Total Stories | 2 |
| Air Conditioning Y/N | true |
| Heating Y/N | true |
| Window Features | ENERGY STAR Qualified Windows,Solar Screens,Storm Window(s),Window Treatments |
| Fireplace Y/N | false |
| Laundry Features | Common Area,Electric Dryer Hookup,Inside,Laundry Room |
| Total Bedrooms | 4 |
| LivingAreaSource | Public Records |
| Total Baths | 3 |
Exterior Features
| Exterior Amenities | Irrigation System,Lighting,Private Yard,Sliding Doors,Storage |
|---|---|
| Water Source | Public |
| Lot Size Area | 8499 |
| Foundation Details | Block |
| Building Area Total | 4630 |
| Lot Dimensions | 85 x 100 |
| Lot Size Acres | 0.2 |
| Road Surface Type | Asphalt,Concrete |
| Private Pool | true |
| Waterfront Y/N | false |
| Covered Spaces | 4 |
Amenities
- Foreclosure
- Views
- Short Sale
- New Construction
- Adult 55+
- Lease To Own
- No HOA Fees
- Furnished
- Primary On Main
- Air Conditioning
- Seller Finance
- Green
- Fixer Upper
- Horse
- Golf
- Fireplace
- Deck
- Garage
- Basement
- Pool
Property vs Single Family Average in 33707
Price
Taxes
Year Built
 Copyright © MFRMLS.com All information deemed reliable but not guaranteed. All properties are subject to prior sale, change or withdrawal. Neither listing broker(s) or information provider(s) shall be responsible for any typographical errors, misinformation, misprints and shall be held totally harmless. Listing(s) information is provided for consumers personal, non-commercial use and may not be used for any purpose other than to identify prospective properties consumers may be interested in purchasing. Information on this site was last updated Last updated on September 16, 2026 6:55 AM UTC The listing information on this page last changed on Last updated on September 16, 2026 6:55 AM UTCd. The data relating to real estate for sale on this website comes in part from the Internet Data Exchange program of MFR MLS.
All information deemed reliable but not guaranteed. All properties are subject to prior sale, change or withdrawal. Neither listing broker(s) or information provider(s) shall be responsible for any typographical errors, misinformation, misprints and shall be held totally harmless. Listing(s) information is provided for consumers personal, non-commercial use and may not be used for any purpose other than to identify prospective properties consumers may be interested in purchasing.
Updated on September 16, 2026 6:55 AM UTC
Copyright © MFRMLS.com All information deemed reliable but not guaranteed. All properties are subject to prior sale, change or withdrawal. Neither listing broker(s) or information provider(s) shall be responsible for any typographical errors, misinformation, misprints and shall be held totally harmless. Listing(s) information is provided for consumers personal, non-commercial use and may not be used for any purpose other than to identify prospective properties consumers may be interested in purchasing. Information on this site was last updated Last updated on September 16, 2026 6:55 AM UTC The listing information on this page last changed on Last updated on September 16, 2026 6:55 AM UTCd. The data relating to real estate for sale on this website comes in part from the Internet Data Exchange program of MFR MLS.
All information deemed reliable but not guaranteed. All properties are subject to prior sale, change or withdrawal. Neither listing broker(s) or information provider(s) shall be responsible for any typographical errors, misinformation, misprints and shall be held totally harmless. Listing(s) information is provided for consumers personal, non-commercial use and may not be used for any purpose other than to identify prospective properties consumers may be interested in purchasing.
Updated on September 16, 2026 6:55 AM UTC
